Skip main navigation
Under contract
  • C$799,950

    20 Linda Cres, Haldimand County, ON N0A 1H0

    5beds
    1,513sqft
    Single Family Residence, Residential
    Built in 2019
    655 Square Feet Lot
    $-- Zestimate®
    C$529/sqft
    C$-- HOA

    What's special

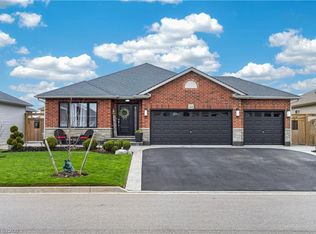
    Welcome to this impeccably maintained bungalow offering nearly 3,000 sq ft of total living space between the main level and beautifully finished basement. Finished top to bottom, inside and out, this home is completely move-in ready and showcases true pride of ownership. Notably, this home is not staged — what you see is how it has been genuinely cared for and lived in! The main floor offers spacious, well-designed living areas with an ideal balance of openness and defined spaces for everyday comfort. The layout is functional and welcoming, perfect for both entertaining and family life. Generous bedroom sizes and thoughtful flow make main-floor living effortless. The fully finished basement significantly expands the home’s versatility, featuring two additional bedrooms, a full bathroom, dedicated office, living room, gym area, and a second laundry setup. Whether accommodating a large family, multi-generational living, teens needing space, or extended guests, this lower level adapts seamlessly to families of all sizes. Car enthusiasts and hobbyists will appreciate the rare three-car garage with convenient man-door access to the rear yard. Step outside to a large, fully fenced backyard complete with a concrete patio and gazebo — ideal for entertaining, relaxing, or enjoying private outdoor space. The yard offers both functionality and room to grow. Located within walking distance to Hagersville Secondary School and situated in a desirable, family-friendly neighbourhood, this home combines small-town charm with everyday convenience. Nearly 3,000 sq ft of finished living space. Impeccably maintained. Completely move-in ready. A bungalow that delivers space, flexibility, and long-term comfort. Are you ready to make the move?
    23 days
    |
    25
    |
    0
    |

    Zillow last checked:

    Listing updated:

    Listed by:

    Ryan Jenkins, Broker,

    Royal LePage Trius Realty Brokerage

    Source: ITSO,MLS®#: 40848759Originating MLS®#: Cornerstone Association of REALTORS®

      Facts & features

      Interior

      Bedrooms & bathrooms
      • Bedrooms: 5
      • Bathrooms: 3
      • Full bathrooms: 3
      • Main level bathrooms: 2
      • Main level bedrooms: 3
      Other
      • Features: Ensuite, Walk-in Closet
      • Level: Main
      Bedroom
      • Level: Main
      Bedroom
      • Level: Main
      Bedroom
      • Level: Basement
      Bedroom
      • Features: Laundry, Walk-in Closet
      • Level: Basement
      Bathroom
      • Features: 4-Piece
      • Level: Main
      Bathroom
      • Features: 3-Piece
      • Level: Basement
      Other
      • Features: 3-Piece, Ensuite
      • Level: Main
      Exercise room
      • Level: Basement
      Family room
      • Level: Main
      Kitchen
      • Level: Main
      Laundry
      • Level: Main
      Laundry
      • Level: Basement
      Other
      • Level: Main
      Office
      • Level: Basement
      Recreation room
      • Level: Basement
      Utility room
      • Level: Basement
      Heating
      • Forced Air
      Cooling
      • Central Air
      Appliances
      • Included: Dishwasher, Dryer, Range Hood, Refrigerator, Stove, Washer
      • Laundry: Multiple Locations
      Features
      • Air Exchanger
      • Basement: Full,Finished
      • Number of fireplaces: 2
      • Fireplace features: Electric, Family Room, Living Room
      Interior area
      • Total structure area: 2,973
      • Total interior livable area: 1,513 sqft
      • Finished area above ground: 1,513
      • Finished area below ground: 1,460

      Property

      Parking
      • Total spaces: 9
      • Parking features: Attached Garage, Asphalt, Built-In, Inside Entrance, Private Drive Triple+ Wide
      • Attached garage spaces: 3
      • Uncovered spaces: 6
      Features
      • Stories: 1
      • Frontage type: West
      • Frontage length: 59.97
      Lot
      • Size: 655 Square Feet
      • Dimensions: 59.97 x 117.59
      • Features: Rural, Rectangular, Hospital, Park, Schools
      Details
      • Additional structures: Gazebo
      • Parcel number: 381930594
      • Zoning: R1-B(H)

      Construction

      Type & style
      • Home type: SingleFamily
      • Architectural style: Bungalow
      • Property subtype: Single Family Residence, Residential
      Materials
      • Brick
      • Roof: Asphalt Shing
      Condition
      • 6-15 Years
      • New construction: No
      • Year built: 2019

      Utilities & green energy

      • Sewer: Sewer (Municipal)
      • Water: Municipal

      Community & HOA

      Community
      • Security: Smoke Detector
      Location
      • Region: Haldimand County

      Financial & listing details

      • Price per square foot: C$529/sqft
      • Annual tax amount: C$5,220
      • Date on market: 7/16/2026
      • Inclusions: Dishwasher, Dryer, Range Hood, Refrigerator, Smoke Detector, Stove, Washer, Electric Fireplaces (Negotiable)
      • Exclusions: Bookshelf Units In Basement, Basement Washer & Dryer
      R

      Ryan Jenkins, Broker

      (905) 928-5004

      By pressing Contact Agent, you agree that the real estate professional identified above may call/text you about your search, which may involve use of automated means and pre-recorded/artificial voices. You don't need to consent as a condition of buying any property, goods, or services. Message/data rates may apply. You also agree to our Terms of Use. Zillow does not endorse any real estate professionals. We may share information about your recent and future site activity with your agent to help them understand what you're looking for in a home.

        Price history

        DateEventPrice
        7/19/2026ContingentC$799,950C$529/sqft
        Source: ITSO #40848759 Report a problem
        7/16/2026Listed for saleC$799,950C$529/sqft
        Source: ITSO #40848759 Report a problem

        Public tax history

        Tax history is unavailable.

        Climate risks

        Neighborhood: Hagersville

        Getting around

        20 / 100
        Car-Dependent
        33 / 100
        Somewhat Bikeable

        Nearby schools

        GreatSchools rating

        No schools nearby

        We couldn't find any schools near this home.

        Schools provided by the listing agent
        • Elementary: Hagersville Elementary, Saint Mary
        • High: Hagersville Secondary School

        Source: ITSO. This data may not be complete. We recommend contacting the local school district to confirm school assignments for this home.

        Similar homes