Welcome to this exceptional bungalow offering nearly 3,000 square feet of beautifully finished living space across the main level and basement. Completely finished from top to bottom, inside and out, this home is truly move-in ready and perfect for families of all sizes. The main floor showcases spacious, thoughtfully designed living areas that strike the perfect balance between open-concept flow and defined spaces for everyday comfort. The layout is both functional and inviting, ideal for entertaining or relaxed family living. At the heart of the home, the stunning kitchen features elegant stone countertops and backsplash, complemented by an island that serves as a natural gathering space. Generous bedroom sizes and a seamless layout make main-floor living both practical and effortless. The fully finished basement extends the home’s versatility, offering three additional rooms used as bedrooms, a full bathroom, a spacious living area, a dedicated gym space, and a second laundry setup. Whether you’re accommodating a growing family, multi-generational living, teenagers seeking their own space, or extended guests, this lower level adapts with ease. The triple-car garage has been thoughtfully modified to include a convenient mudroom—perfect for the storage needs of a busy family—and includes direct man-door access to the backyard. Step outside to a private, fully fenced backyard designed for both relaxation and entertaining. Enjoy a large concrete patio, dog gate and Astroturf, gazebo, fire pit, and a deck with base for an above-ground pool—creating the perfect setting for summer living. Ideally located within walking distance to Hagersville Secondary School and set in a desirable, family-friendly neighbourhood, this home offers the perfect blend of small-town charm and everyday convenience.
Under contract
C$799,950
22 Linda Cres, Haldimand County, ON N0A 1H0
6beds
1,622sqft
Single Family Residence, Residential
Built in 2019
655 Square Feet Lot
$-- Zestimate®
C$493/sqft
C$-- HOA
What's special
- 6 days |
- 11 |
- 0 |
Zillow last checked:
Listing updated:
Listed by:
Ryan Jenkins, Broker,
Royal LePage Trius Realty Brokerage
Source: ITSO,MLS®#: 40850693Originating MLS®#: Cornerstone Association of REALTORS®
Facts & features
Interior
Bedrooms & bathrooms
- Bedrooms: 6
- Bathrooms: 3
- Full bathrooms: 3
- Main level bathrooms: 2
- Main level bedrooms: 3
Bedroom
- Level: Main
Bedroom
- Level: Main
Other
- Level: Main
Bedroom
- Level: Lower
Bedroom
- Level: Lower
Bedroom
- Level: Lower
Bathroom
- Features: 4-Piece
- Level: Main
Bathroom
- Features: 3-Piece
- Level: Lower
Other
- Features: 3-Piece
- Level: Main
Den
- Level: Lower
Dining room
- Level: Main
Kitchen
- Level: Main
Laundry
- Level: Main
Living room
- Level: Main
Recreation room
- Level: Lower
Heating
- Forced Air
Cooling
- Central Air
Features
- Ceiling Fan(s)
- Basement: Full,Finished
- Number of fireplaces: 2
Interior area
- Total structure area: 3,079
- Total interior livable area: 1,622 sqft
- Finished area above ground: 1,622
- Finished area below ground: 1,457
Video & virtual tour
Property
Parking
- Total spaces: 8
- Parking features: Attached Garage, Private Drive Double Wide
- Attached garage spaces: 2
- Uncovered spaces: 6
Features
- Stories: 1
- Frontage type: West
- Frontage length: 59.97
Lot
- Size: 655 Square Feet
- Dimensions: 59.97 x 117.68
- Features: Urban, Pie Shaped Lot, Schools
Details
- Parcel number: 381930593
- Zoning: R1-B(H)
Construction
Type & style
- Home type: SingleFamily
- Property subtype: Single Family Residence, Residential
Materials
- Brick
- Roof: Asphalt Shing
Condition
- 6-15 Years
- New construction: No
- Year built: 2019
Utilities & green energy
- Sewer: Sewer (Municipal)
- Water: Municipal
Community & HOA
Community
- Security: Smoke Detector
Location
- Region: Haldimand County
Financial & listing details
- Price per square foot: C$493/sqft
- Annual tax amount: C$5,220
- Date on market: 7/23/2026
- Inclusions: Smoke Detector
Ryan Jenkins, Broker
Ryan Jenkins, Broker
(905) 928-5004
By pressing Contact Agent, you agree that the real estate professional identified above may call/text you about your search, which may involve use of automated means and pre-recorded/artificial voices. You don't need to consent as a condition of buying any property, goods, or services. Message/data rates may apply. You also agree to our Terms of Use. Zillow does not endorse any real estate professionals. We may share information about your recent and future site activity with your agent to help them understand what you're looking for in a home.
Price history
| Date | Event | Price |
|---|---|---|
| 7/28/2026 | Contingent | C$799,950C$493/sqft |
Source: ITSO #40850693 Report a problem | ||
| 7/23/2026 | Listed for sale | C$799,950C$493/sqft |
Source: ITSO #40850693 Report a problem | ||
Public tax history
Tax history is unavailable.
Climate risks
Neighborhood: Hagersville
Nearby schools
GreatSchools rating
No schools nearby
We couldn't find any schools near this home.
Schools provided by the listing agent
- Elementary: Hagersville Elementary, Saint Mary Catholic Elementary School
- High: Hagersville Secondary
Source: ITSO. This data may not be complete. We recommend contacting the local school district to confirm school assignments for this home.
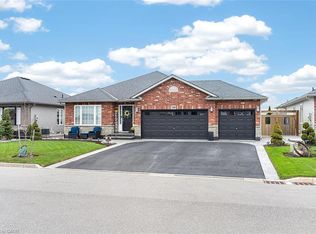
- C$799,9505 bd3 ba1.5k sqft20 Linda Cres, Haldimand County, ON N0A1H0For Sale
- C$---- bd-- ba-- sqft26 Donald Cres, Haldimand County, ON N0A1H0Off Market
- C$---- bd-- ba-- sqft28 Helen Dr E, Haldimand County, ON N0A1H0Off Market
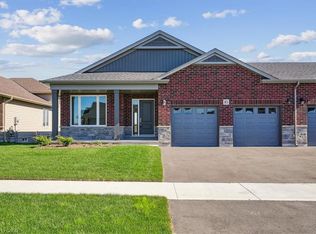
- C$729,9003 bd2 ba1.5k sqft10 Michelles Way, Haldimand County, ON N0A1H0For Sale
- C$---- bd-- ba-- sqft47 Oak Cres, Haldimand County, ON N0A1H0Off Market
- C$---- bd-- ba-- sqft5 Donald Cres, Haldimand County, ON N0A1H0Off Market
- C$855,0004 bd3 ba1.4k sqft36 Michelles Way, Haldimand County, ON N0A1H0Sold
- C$750,0003 bd2 ba1.5k sqft45 Helen Dr E, Haldimand County, ON N0A1H0Sold
Similar homes
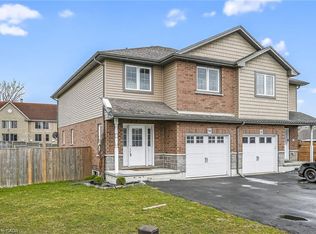
- C$624,9003 bd3 ba1.5k sqft98 Macneil Ct, Hagersville, ON N0A 1H0New Construction
 MLS ID #40814142, Thomas Flatt, Broker of Record, Coldwell Banker Flatt Realty Inc.. ITSO
 - C$614,9003 bd3 ba1.1k sqft67 Macneil Ct, Haldimand County, ON N0A 1H0For Sale
 MLS ID #40844129, Wendy Wolfe, Salesperson, Century 21 Heritage Group Ltd.. ITSO
 - C$659,9005 bd2 ba1.4k sqft5 Walpole Dr, Haldimand County, ON N0A 1J0For Sale
 MLS ID #40840127, Brandi Meyers, Salesperson, Re/Max Twin City Realty Inc. ITSO
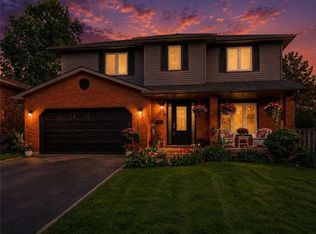
 - C$768,0005 bd4 ba1.9k sqft52 Beckett Dr, Brantford, ON N3T 6G2For Sale
 MLS ID #40851305, Chris Costabile, Salesperson, Real Broker Ontario Ltd.. ITSO
 - C$769,9503 bd2 ba1.6k sqft24 Craddock Blvd #23, Haldimand County, ON N0A 1J0For SaleMLS ID #40817004, Peter R. Hogeterp, Salesperson, RE/MAX Escarpment Realty Inc.. ITSO
- C$659,9003 bd3 ba1.8k sqft45B Howard St, Haldimand County, ON N0A 1J0For SaleMLS ID #40801067, Peter Vandendool, Salesperson, RE/MAX Escarpment Realty Inc.. ITSO
- C$749,9004 bd2 ba1.3k sqft63 Coulas Cres, Norfolk County, ON N0E 1Y0For SaleMLS ID #40851153, Aaron Logan, Salesperson, Re/Max Twin City Realty Inc.. ITSO
- C$719,9004 bd3 ba1.9k sqft31 McCargow Dr, Haldimand County, ON N3W 0C3For SaleMLS ID #40850128, Tammy Trowers, Salesperson, Right at Home Realty. ITSO
- C$729,9004 bd3 ba1.4k sqft65 Thistlemoor Dr, Haldimand County, ON N3W 2K5For SaleMLS ID #40850262, Sylvia Karlos, Salesperson, RE/MAX Escarpment Realty Inc.. ITSO
- C$899,0005 bd4 ba1.6k sqft780 Highway 56, North Cayuga, ON N0A 1C0For SaleMLS ID #40847266, Carter Jakob Joel Rudge, Salesperson, Realty Network. ITSO
- C$699,9004 bd2 ba1.3k sqft791 Cheapside Rd, Haldimand County, ON N0A 1J0For SaleMLS ID #40843242, Tanya Clarke, Broker, Royal LePage State Realty Inc.. ITSO
- C$649,9004 bd3 ba1.3k sqft4 Ravine Cres, Haldimand County, ON N0A 1S0For SaleMLS ID #40846092, Fadi Mohaisen, Salesperson, Homelife Professionals Realty Inc.. ITSO
- C$939,0004 bd3 ba2.1k sqft8 Talbot Rd, Haldimand County, ON N0A 1C0For SaleMLS ID #40844823, Sheri Sullivan, Salesperson, Right at Home Realty. ITSO
- C$829,9004 bd3 ba1.6k sqft364 Dover Ave, Pt Dover, ON N0A 1N4New ConstructionMLS ID #40846652, Tommy Land, Salesperson, RE/MAX Erie Shores Realty Inc. Brokerage. ITSO
- C$749,9004 bd3 ba1.5k sqft44 Tyrell St, Norfolk County, ON N3Y 2H4For SaleMLS ID #40850041, Riley Bohar, Salesperson, Re/Max Twin City Realty Inc. ITSO
- C$829,0004 bd3 ba2.3k sqft109 Longboat Run W, Brantford, ON N3T 0P9For SaleMLS ID #40849513, Jeff Thibodeau, Broker, Real Broker Ontario Ltd. ITSO
- C$999,9005 bd4 ba2.3k sqft10 Featherstone Ave, Haldimand County, ON N0A 1P0For SaleMLS ID #40826335, Drew Woolcott, Broker, RE/MAX Escarpment Realty Inc.. ITSO
- C$747,5003 bd3 ba1.3k sqft138 Galinee Trl, Norfolk County, ON N0A 1N9For SaleMLS ID #40846793, Peter R. Hogeterp, Salesperson, RE/MAX Escarpment Realty Inc.. ITSO
- C$749,0004 bd2 ba1.2k sqft36 Garners Ln, Brantford, ON N3T 6P5For SaleMLS ID #40849442, Shanon Bull, Salesperson, Platinum Lion Realty Inc.. ITSO
- C$799,9003 bd3 ba1.4k sqft6 General St, Brantford, ON N3S 0A2For SaleMLS ID #40841434, Samantha Spadafora, Salesperson, Royal LePage Action Realty. ITSO
