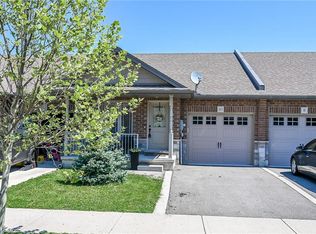
AFFORDABLE CUL-DE-SAC LIFE LIVING! The most amazing thing about this house is the neighbourhood! This end of the subdivision enclave has no outside traffic, kids are playing free, neighbours are talking and walking. Location on the north side of town avoids all the downtown traffic when you need to start heading up 6 to go to work in Hamilton or getting on to the 403 access. 86 home family friendly sub division boasts 8 Cul-de-sac 3 bed homes so all the kids are on this end. Modern beautiful Boer Homes builds were completed with quality and durability in mind. Parking for 5 cars leads up to covered porch with neatly landscaped curb appeal. Foyer has soaring ceiling to the open 2nd level landing. You could also bring the groceries through the garage door to the open concept kitchen with gleaming stainless steel appliances, side yard views & island bar for entertaining or quick lunch or breakfast seating options. Easy Kitchen to Dining table in the hardwood floored Living Rm/Dining Rm combo dotted w/pot lights & modern Dining Table light. Easy BBQ to table through Dining Room patio doors to immense deck over looking a wide pied out backyard afforded by the back Cul-de-sac lot design with tons of room for play centres & sporting equipment all fully fenced. Unfinished basement for you to develop into the ultimate Great Room! Sleeping level affords 2 generous secondary bedrooms with large closets, replaced rustic flooring, a big 4pc bathroom to share & hallway laundry closet to keep all the big laundry on one level! Hallway has the soaring foyer vista views and brings you to your Master Area. Primary Bedroom affords angled box ceiling with powerful fan light over hardwood floors,quick step into your own private ensuite bathroom with handy double sinks & separate walk-in closet that easily doubles as a private dressing room. GREAT NEIGHBOURHOOD, GROWING TOWN, EASY WALK TO RESTAURANTS & DOWNTOWN, 15 MINS TO 403 ACCESS & 20 MINS TO HAMILTON *some AI enhanced photos
New construction
C$624,900
98 Macneil Ct, Hagersville, ON N0A 1H0
3beds
1,585sqft
Single Family Residence, Residential
Built in 2015
3,354 Square Feet Lot
$-- Zestimate®
C$394/sqft
C$-- HOA
What's special
Side yard views
- 132 days |
- 6 |
- 0 |
Zillow last checked:
Listing updated:
Listed by:
Thomas Flatt, Broker of Record,
Coldwell Banker Flatt Realty Inc.
Source: ITSO,MLS®#: 40814142Originating MLS®#: Cornerstone Association of REALTORS®
Facts & features
Interior
Bedrooms & bathrooms
- Bedrooms: 3
- Bathrooms: 3
- Full bathrooms: 2
- 1/2 bathrooms: 1
- Main level bathrooms: 1
Other
- Features: Carpet Free, Engineered Hardwood, Ensuite, Vaulted Ceiling(s), Walk-in Closet
- Level: Second
- Area: 144.14
- Dimensions: 13ft. 8in. x 11ft. 2in.
Bedroom
- Features: Carpet Free
- Level: Second
- Area: 101.3
- Dimensions: 10ft. 8in. x 10ft. 5in.
Bedroom
- Features: Carpet Free
- Level: Second
- Area: 101.3
- Dimensions: 10ft. 8in. x 10ft. 5in.
Bathroom
- Features: 2-Piece
- Level: Main
Bathroom
- Features: 4-Piece, Carpet Free, Double Vanity, Ensuite, Walk-in Closet
- Level: Second
Bathroom
- Features: 4-Piece
- Level: Second
Bonus room
- Level: Basement
Bonus room
- Level: Basement
Dining room
- Features: Balcony/Deck, Carpet Free, Engineered Hardwood, Inside Entry, Open Concept, Sliding Doors
- Level: Main
- Area: 100
- Dimensions: 10ft. 0in. x 10ft. 0in.
Kitchen
- Features: Carpet Free, Double Vanity, Vinyl Flooring
- Level: Main
- Area: 121
- Dimensions: 12ft. 10in. x 10ft. 0in.
Laundry
- Features: Carpet Free, Enclosed, Laundry, Pantry, Vinyl Flooring
- Level: Second
Living room
- Features: Carpet Free, Engineered Hardwood, Open Concept
- Level: Main
- Area: 169.65
- Dimensions: 13ft. 5in. x 13ft. 0in.
Heating
- Forced Air, Natural Gas
Cooling
- Central Air
Appliances
- Included: Water Heater Owned, Built-in Microwave, Dishwasher, Dryer, Hot Water Tank Owned, Refrigerator, Stove, Washer
- Laundry: Gas Dryer Hookup, In Area, Laundry Closet, Upper Level
Features
- Air Exchanger, Built-In Appliances, Ceiling Fan(s), Central Vacuum Roughed-in, Water Meter
- Basement: Development Potential,Full,Unfinished,Sump Pump
- Has fireplace: No
Interior area
- Total structure area: 1,585
- Total interior livable area: 1,585 sqft
- Finished area above ground: 1,585
- Finished area below ground: 0
Video & virtual tour
Property
Parking
- Total spaces: 5
- Parking features: Attached Garage, Asphalt, Inside Entrance, Private Drive Double Wide
- Attached garage spaces: 1
- Uncovered spaces: 4
Features
- Stories: 2
- Patio & porch: Deck
- Exterior features: Landscaped
- Frontage type: South
- Frontage length: 30.87
Lot
- Size: 3,354 Square Feet
- Dimensions: 30.87 x 0
- Features: Urban, Pie Shaped Lot, Ample Parking, Cul-De-Sac, City Lot, Hospital, Library, Major Highway, Quiet Area, Schools, Shopping Nearby
- Topography: Sloping
Details
- Parcel number: 381830629
- Zoning: R4
Construction
Type & style
- Home type: SingleFamily
- Property subtype: Single Family Residence, Residential
- Attached to another structure: Yes
Materials
- Brick Veneer, Metal/Steel Siding, Stone, Vinyl Siding
- Foundation: Poured Concrete
- Roof: Asphalt Shing
Condition
- 6-15 Years,New Construction
- New construction: Yes
- Year built: 2015
Utilities & green energy
- Sewer: Sewer (Municipal)
- Water: Municipal
- Utilities for property: Cable Available, Cell Service, Electricity Connected, Fibre Optics, Garbage/Sanitary Collection, High Speed Internet Avail, Natural Gas Connected, Recycling Pickup, Street Lights, Phone Available
Community & HOA
Location
- Region: Hagersville
Financial & listing details
- Price per square foot: C$394/sqft
- Annual tax amount: C$3,480
- Date on market: 3/24/2026
- Inclusions: Built-in Microwave, Dishwasher, Dryer, Hot Water Tank Owned, Refrigerator, Stove, Washer
- Electric utility on property: Yes
Thomas Flatt, Broker of Record
Thomas Flatt, Broker of Record
(905) 768-7717
By pressing Contact Agent, you agree that the real estate professional identified above may call/text you about your search, which may involve use of automated means and pre-recorded/artificial voices. You don't need to consent as a condition of buying any property, goods, or services. Message/data rates may apply. You also agree to our Terms of Use. Zillow does not endorse any real estate professionals. We may share information about your recent and future site activity with your agent to help them understand what you're looking for in a home.
Price history
| Date | Event | Price |
|---|---|---|
| 3/31/2026 | Price change | C$624,900-2.3%C$394/sqft |
Source: ITSO #40814142 Report a problem | ||
| 3/24/2026 | Listed for sale | C$639,900C$404/sqft |
Source: ITSO #40814142 Report a problem | ||
Public tax history
Tax history is unavailable.
Climate risks
Neighborhood: Hagersville
Nearby schools
GreatSchools rating
No schools nearby
We couldn't find any schools near this home.
Schools provided by the listing agent
- Elementary: Parkview/St.Mary's
- High: Hss/Holy Trinity
Source: ITSO. This data may not be complete. We recommend contacting the local school district to confirm school assignments for this home.
- C$625,0003 bd3 ba1.4k sqft103 Macneil Ct, Hagersville, ON N0A1H0Sold

- C$614,9003 bd3 ba1.1k sqft67 Macneil Ct, Haldimand County, ON N0A1H0For Sale

- C$614,9003 bd3 ba1.1k sqft10 Emily St, Hagersville, ON N0A1H0For Sale
- C$---- bd-- ba-- sqft89 Main St N, Haldimand County, ON N0A1H0Off Market
- C$---- bd-- ba-- sqft17 Oneida St, Haldimand County, ON N0A1H0Off Market
- C$---- bd-- ba-- sqft68 A Main St N #7, Haldimand County, ON N0A1H0Off Market
- C$484,9002 bd2 ba1k sqft68A Main St N #27, Hagersville, ON N0A1H0New Construction
- C$375,0001 bd1 ba713 sqft64 Main St N #408, Hagersville, ON N0A1H0Sold
Similar homes
- C$614,9003 bd3 ba1.1k sqft67 Macneil Ct, Haldimand County, ON N0A 1H0For SaleMLS ID #40844129, Wendy Wolfe, Salesperson, Century 21 Heritage Group Ltd.. ITSO
- C$614,9003 bd3 ba1.1k sqft10 Emily St, Hagersville, ON N0A 1H0For SaleMLS ID #40835038, Denise Joy Snyder, Broker, RE/MAX Escarpment Realty Inc.. ITSO
- C$659,9003 bd3 ba1.8k sqft45B Howard St, Haldimand County, ON N0A 1J0For Sale
 MLS ID #40801067, Peter Vandendool, Salesperson, RE/MAX Escarpment Realty Inc.. ITSO
 - C$484,9002 bd2 ba1k sqft68A Main St N #27, Hagersville, ON N0A 1H0New Construction
 MLS ID #40835155, Jay Pichette, Salesperson, Keller Williams Complete Realty. ITSO
 - C$649,9004 bd3 ba1.3k sqft4 Ravine Cres, Haldimand County, ON N0A 1S0For SaleMLS ID #40846092, Fadi Mohaisen, Salesperson, Homelife Professionals Realty Inc.. ITSO
- C$624,9003 bd2 ba1.3k sqft10 Burke Dr, Haldimand County, ON N3W 1C3For SaleMLS ID #40840028, Sarah Vanderveen, Salesperson, Voortman Realty Inc.. ITSO
- C$625,9503 bd4 ba1.7k sqft10 Amber St, Norfolk County, ON N0E 1Y0For SaleMLS ID #40846863, Ryan Jenkins, Broker, Royal LePage Trius Realty Brokerage. ITSO
- C$699,0002 bd4 ba1.3k sqft133 New Lakeshore Rd, Walpole, ON N0A 1L0For SaleMLS ID #40852373, Drew Woolcott, Broker, RE/MAX Escarpment Realty Inc.. ITSO
- C$729,9004 bd3 ba1.4k sqft65 Thistlemoor Dr, Haldimand County, ON N3W 2K5For SaleMLS ID #40850262, Sylvia Karlos, Salesperson, RE/MAX Escarpment Realty Inc.. ITSO
- C$699,0002 bd2 ba1.3k sqft22 King Ave, Haldimand County, ON N0A 1R0For SaleMLS ID #40829261, John Vanandel, Salesperson, RE/MAX Escarpment Realty Inc.. ITSO
- C$699,9002 bd2 ba1.4k sqft150 Vanrooy Trl, Norfolk County, ON N0E 1Y0New ConstructionMLS ID #40852324, Michael Aucoin, Salesperson, Royal LePage Action Realty. ITSO
- C$685,9004 bd2 ba986 sqft59 Morgan Dr, Haldimand County, ON N3W 1H7For SaleMLS ID #40836074, Drew Woolcott, Broker, RE/MAX Escarpment Realty Inc.. ITSO
- C$630,0004 bd4 ba1.4k sqft371 Brantwood Park Rd, Brantford, ON N3P 1G8For SaleMLS ID #40851516, Drew Woolcott, Broker, RE/MAX Escarpment Realty Inc.. ITSO
- C$719,9004 bd3 ba1.9k sqft31 McCargow Dr, Haldimand County, ON N3W 0C3For SaleMLS ID #40850128, Tammy Trowers, Salesperson, Right at Home Realty. ITSO
- C$800,0003 bd3 ba1.6k sqft200 Morrison Dr, Haldimand County, ON N3W 1A8For SaleMLS ID #40850519, Robert Molinaro, Salesperson, Keller Williams Complete Realty. ITSO
- C$749,9003 bd3 ba1.7k sqft174 Woodway Trl, Norfolk County, ON N3Y 0B8For SaleMLS ID #40852198, Leo Carnevale, Salesperson, CENTURY 21 PEOPLE'S CHOICE REALTY INC. BROKERAGE. ITSO
- C$769,9503 bd2 ba1.6k sqft24 Craddock Blvd #23, Haldimand County, ON N0A 1J0For SaleMLS ID #40817004, Peter R. Hogeterp, Salesperson, RE/MAX Escarpment Realty Inc.. ITSO
- C$589,9003 bd2 ba1.3k sqft1860 Upper Gage Ave #3, Hamilton, ON L8W 3Y6For SaleMLS ID #40850227, Mike Desormeaux, Salesperson, Rock Star Real Estate Inc.. ITSO
- C$585,0003 bd3 ba1.3k sqft40 Braemar Ave #30, Haldimand County, ON N3W 2N1For SaleMLS ID #40816675, Darren D. Papineau, Salesperson, Royal LePage NRC Realty Inc.. ITSO
- C$625,0003 bd3 ba1.8k sqft744 Nelson St W #5, Norfolk County, ON N0A 1N0For SaleMLS ID #40847048, Nuno Francisco, Salesperson, Royal LePage Trius Realty Brokerage. ITSO
