Discover this charming semi-detached gem, built in 2013 and tucked away on a quiet cul-de-sac in the picturesque town of Hagersville—just under 30 minutes from the heart of Hamilton. This well-cared-for two-storey home offers 3 generously sized bedrooms and 2.5 bathrooms, designed with modern living in mind. The open-concept main floor features a spacious, updated kitchen with a bright eat-in area—perfect for casual family meals or weekend entertaining. The living area is warm and inviting, filled with natural light and designed for easy flow and comfort. Upstairs, the primary suite provides a peaceful retreat complete with a private ensuite bathroom. Step outside to enjoy an expansive, pie-shaped fenced yard—ideal for kids, pets, gardening, or summer get-togethers. With a blend of small-town tranquility and quick access to city amenities, this home truly offers the best of both worlds.
Sold for $625,000
C$625,000
103 Macneil Ct, Hagersville, ON N0A 1H0
3beds
1,470sqft
Single Family Residence, Residential
Built in 2013
7,553 Square Feet Lot
$-- Zestimate®
C$425/sqft
C$2,661 Estimated rent
Home value
Not available
Estimated sales range
Not available
Not available
Owner options
List your home for rent
C$2,661/mo
Rent Zestimate®
Find your next renter with Zillow Rental Manager. Plus, with online applications, you can quickly screen prospective tenants – for free.
C$2,661/mo
Rent Zestimate®
Refinance and save
C$2,642/mo
Est. payment
Refinancing to a lower rate could help reduce your monthly payments and save thousands over the life of the loan.
C$2,642/mo
Est. payment
Explore your selling options
Work with a Zillow partner agent
Leverage their expertise and Zillow's premium Showcase listings to get your home seen by more buyers.
Get startedList with your own agent
Get your home in front of millions of buyers by listing it on Zillow.
Learn how to do itSell it yourself
Take full control of how buyers see your home on Zillow by listing For Sale by Owner (FSBO).
List your homeWhat's special
Zillow last checked:
Listing updated:
Listed by:
Heather Atkinson, Salesperson,
Keller Williams Complete Realty
Source: ITSO,MLS®#: 40750003Originating MLS®#: Cornerstone Association of REALTORS®
Facts & features
Interior
Bedrooms & bathrooms
- Bedrooms: 3
- Bathrooms: 3
- Full bathrooms: 2
- 1/2 bathrooms: 1
- Main level bathrooms: 1
Bedroom
- Level: Second
Bedroom
- Level: Second
Other
- Level: Second
Bathroom
- Features: 2-Piece
- Level: Main
Bathroom
- Features: 4-Piece
- Level: Second
Other
- Features: 3-Piece
- Level: Second
Basement
- Level: Basement
Dining room
- Level: Main
Foyer
- Level: Main
Kitchen
- Level: Main
Laundry
- Level: Second
Living room
- Level: Main
Heating
- Forced Air
Cooling
- Central Air
Appliances
- Laundry: In-Suite
Features
- Auto Garage Door Remote(s)
- Basement: Full,Unfinished
- Has fireplace: No
Interior area
- Total structure area: 1,470
- Total interior livable area: 1,470 sqft
- Finished area above ground: 1,470
Property
Parking
- Total spaces: 3
- Parking features: Attached Garage, Private Drive Double Wide
- Attached garage spaces: 1
- Uncovered spaces: 2
Features
- Frontage type: East
- Frontage length: 33.17
Lot
- Size: 7,553 Square Feet
- Dimensions: 33.17 x
- Features: Urban, Irregular Lot, Cul-De-Sac, Hospital, Place of Worship, Playground Nearby, Quiet Area, Rec./Community Centre, Schools, Shopping Nearby
Details
- Parcel number: 381830590
- Zoning: HA9
Construction
Type & style
- Home type: SingleFamily
- Architectural style: Two Story
- Property subtype: Single Family Residence, Residential
- Attached to another structure: Yes
Materials
- Brick, Vinyl Siding
- Foundation: Poured Concrete
- Roof: Asphalt Shing
Condition
- 6-15 Years
- New construction: No
- Year built: 2013
Utilities & green energy
- Sewer: Sewer (Municipal)
- Water: Municipal
Community & HOA
Location
- Region: Hagersville
Financial & listing details
- Price per square foot: C$425/sqft
- Annual tax amount: C$3,228
- Date on market: 7/10/2025
- Inclusions: Negotiable
Price history
| Date | Event | Price |
|---|---|---|
| 9/16/2025 | Sold | C$625,000C$425/sqft |
Source: ITSO #40750003 Report a problem | ||
Public tax history
Tax history is unavailable.
Neighborhood: Hagersville
Nearby homes
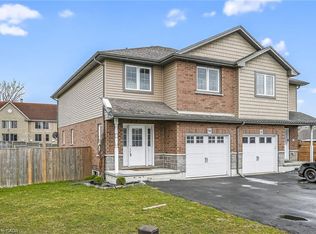
- C$624,9003 bd3 ba1.5k sqft98 Macneil Ct, Hagersville, ON N0A1H0New Construction
- C$---- bd-- ba-- sqft89 Main St N, Haldimand County, ON N0A1H0Off Market
- C$614,9003 bd3 ba1.1k sqft67 Macneil Ct, Haldimand County, ON N0A1H0For Sale

- C$614,9003 bd3 ba1.1k sqft10 Emily St, Hagersville, ON N0A1H0For Sale
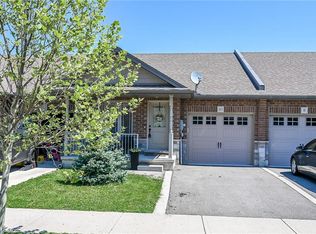
- C$---- bd-- ba-- sqft68 A Main St N #7, Haldimand County, ON N0A1H0Off Market
- C$484,9002 bd2 ba1k sqft68A Main St N #27, Hagersville, ON N0A1H0New Construction
- C$---- bd-- ba-- sqft17 Oneida St, Haldimand County, ON N0A1H0Off Market
- C$--2 bd2 ba911 sqft64 Main St N #317, Haldimand County, ON N0A1H0Off Market
Nearby schools
GreatSchools rating
No schools nearby
We couldn't find any schools near this home.
Schools provided by the listing agent
- Elementary: Hagersville Public School, St Marys
- High: Hagersville Ss, Holy Trinity Catholic School
Source: ITSO. This data may not be complete. We recommend contacting the local school district to confirm school assignments for this home.
Nearby cities
Nearby neighborhoods
Nearby zip codes
Other Haldimand County Topics
