Welcome to Unit 30 - 40 Braemar Avenue, ideally situated in the heart of Caledonia. This spacious townhouse condominium is located within the highly sought-after Meadow Gardens complex. The property features 3 bedrooms, including an expansive primary suite with dual closets, as well as 3 bathrooms. The open-concept kitchen, dining, and living areas create a welcoming atmosphere, while the fully finished basement offers a generous family room, laundry and extensive storage space. Additional highlights include hi-efficiency furnace & central-air conditioner (2020), oak cabinetry with pantry in the kitchen, high-quality laminate flooring throughout the basement, living room, and bedrooms, ceramic tile in the kitchen and entrance, a covered front porch, inside access from the garage, and a private backyard featuring new fencing, a wood deck, and patio. For a monthly condo fee of $365.00, residents benefit from exterior maintenance services such as grass cutting and snow removal, ample guest parking, and building insurance. The location is within walking distance to numerous amenities, including parks, schools, fitness centres, restaurants, Tim Hortons, and the Grand River. With easy access to Hamilton, Ancaster, and Highway 403, this property is ideal for individuals seeking a low-maintenance lifestyle and exceptional convenience.
For sale
C$564,999
40 Braemar Ave #30, Haldimand County, ON N3W 2N1
3beds
1,386sqft
Row/Townhouse, Residential, Condominium
Built in 2000
-- sqft lot
$-- Zestimate®
C$408/sqft
C$730/mo HOA
What's special
Fully finished basementGenerous family roomCovered front porch
- 131 days |
- 17 |
- 0 |
Zillow last checked:
Listing updated:
Listed by:
Darren D. Papineau, Salesperson,
Royal LePage NRC Realty Inc.
Source: ITSO,MLS®#: 40816675Originating MLS®#: Cornerstone Association of REALTORS®
Facts & features
Interior
Bedrooms & bathrooms
- Bedrooms: 3
- Bathrooms: 3
- Full bathrooms: 1
- 1/2 bathrooms: 2
- Main level bathrooms: 1
Other
- Features: Laminate
- Level: Second
Bedroom
- Features: Laminate
- Level: Second
Bedroom
- Features: Laminate
- Level: Second
Bathroom
- Features: 2-Piece, Tile Floors
- Level: Main
Bathroom
- Features: 2-Piece, Vinyl Flooring
- Level: Basement
Other
- Features: 4-Piece, Tile Floors
- Level: Second
Dining room
- Features: Laminate, Open Concept, Walkout to Balcony/Deck
- Level: Main
Eat in kitchen
- Features: Carpet Free, Double Vanity, Pantry, Tile Floors
- Level: Main
Family room
- Features: Laminate
- Level: Basement
Laundry
- Features: Laundry
- Level: Basement
Living room
- Features: Fireplace, Open Concept
- Level: Main
Storage
- Level: Basement
Heating
- Forced Air, Natural Gas
Cooling
- Central Air
Appliances
- Included: Dishwasher, Dryer, Refrigerator, Stove, Washer
- Laundry: In Basement
Features
- High Speed Internet, Water Meter
- Windows: Window Coverings
- Basement: Walk-Up Access,Full,Finished,Sump Pump
- Has fireplace: Yes
- Fireplace features: Electric, Living Room
Interior area
- Total structure area: 1,926
- Total interior livable area: 1,386 sqft
- Finished area above ground: 1,386
- Finished area below ground: 540
Video & virtual tour
Property
Parking
- Total spaces: 2
- Parking features: Attached Garage, Garage Door Opener, Asphalt, Front Yard Parking, Private Drive Single Wide
- Attached garage spaces: 1
- Uncovered spaces: 1
Features
- Stories: 2
- Patio & porch: Deck, Porch
- Exterior features: Landscaped, Year Round Living
- Fencing: Full
- Waterfront features: River/Stream
- Frontage type: South
Lot
- Features: Urban, Rectangular, Ample Parking, Highway Access, Hospital, Landscaped, Park, Place of Worship, Playground Nearby, Rec./Community Centre, Schools, Shopping Nearby, Trails
- Topography: Flat Site
Details
- Parcel number: 388100030
- Zoning: R4
Construction
Type & style
- Home type: Townhouse
- Property subtype: Row/Townhouse, Residential, Condominium
- Attached to another structure: Yes
Materials
- Brick Veneer, Vinyl Siding
- Foundation: Poured Concrete
- Roof: Shingle
Condition
- 16-30 Years
- New construction: No
- Year built: 2000
Utilities & green energy
- Sewer: Sanitary, Sewer (Municipal)
- Water: Municipal-Metered
- Utilities for property: Cell Service, Electricity Connected, Garbage/Sanitary Collection, Natural Gas Connected, Recycling Pickup, Street Lights, Phone Available
Community & HOA
Community
- Security: Carbon Monoxide Detector, Smoke Detector, Carbon Monoxide Detector(s), Smoke Detector(s)
HOA
- Has HOA: Yes
- Amenities included: BBQs Permitted, Parking
- Services included: Insurance, Building Maintenance, Common Elements, Maintenance Grounds, Parking, Property Management Fees, Roof, Snow Removal, Windows
- HOA fee: C$365 monthly
- Second HOA fee: C$365 monthly
Location
- Region: Haldimand County
Financial & listing details
- Price per square foot: C$408/sqft
- Annual tax amount: C$3,181
- Date on market: 4/1/2026
- Inclusions: Carbon Monoxide Detector, Dishwasher, Dryer, Garage Door Opener, Refrigerator, Smoke Detector, Stove, Washer, Window Coverings, All Light Fixtures, Bathroom Mirrors, Electric Fireplace, All In 'as-Is' Conition
- Exclusions: Patio Furnishings, Barbeque, Nest Thermostat(Will Be Replaced), Ring Doorbell
- Electric utility on property: Yes
Price history
| Date | Event | Price |
|---|---|---|
| 8/4/2026 | Price change | C$564,999-3.4%C$408/sqft |
Source: ITSO #40816675 Report a problem | ||
| 4/1/2026 | Listed for sale | C$585,000C$422/sqft |
Source: ITSO #40816675 Report a problem | ||
Public tax history
Tax history is unavailable.
Climate risks
Neighborhood: Caledonia
Nearby schools
GreatSchools rating
No schools nearby
We couldn't find any schools near this home.
Schools provided by the listing agent
- Elementary: Notra Dame
- High: Mckinnon
Source: ITSO. This data may not be complete. We recommend contacting the local school district to confirm school assignments for this home.
- C$---- bd-- ba-- sqft40 Braemar Ave #23, Haldimand County, ON N3W2N1Off Market
- C$---- bd-- ba-- sqft30 Braemar Ave #59, Haldimand County, ON N3W2M1Off Market
- C$---- bd-- ba-- sqft30 Braemar Ave #18, Haldimand County, ON N3W2M1Off Market
- C$---- bd-- ba-- sqft30 Braemar Ave #55, Haldimand County, ON N3W2M1Off Market
- C$589,9004 bd3 ba1.3k sqft30 Braemar Ave #56, Haldimand County, ON N3W2M1For Sale
- C$599,9002 bd3 ba1.4k sqft30 Braemar Ave #34, Caledonia, ON N3W2M1New Construction
- C$220,0003,920 sqft233 Kinross St, Haldimand County, ON N3W2K5Pending
- C$729,9004 bd3 ba1.4k sqft65 Thistlemoor Dr, Haldimand County, ON N3W2K5For Sale
Similar homes
- C$589,9004 bd3 ba1.3k sqft30 Braemar Ave #56, Haldimand County, ON N3W 2M1For Sale
 MLS ID #40842128, Sheri Wilson, Salesperson, Royal LePage Macro Realty. ITSO
 - C$599,9002 bd3 ba1.4k sqft30 Braemar Ave #34, Caledonia, ON N3W 2M1New Construction
 MLS ID #40837016, Tracey L. Weston, Broker, Royal LePage State Realty Inc.. ITSO
 - C$549,9003 bd2 ba1.1k sqft54 Argyle St S #4, Haldimand County, ON N3W 1H9For Sale
 MLS ID #40839632, Travis Langeraap, Salesperson, RE/MAX Escarpment Realty Inc.. ITSO
 - C$669,9004 bd2 ba1.1k sqft37 Thistlemoor Dr, Haldimand County, ON N3W 2K4For Sale
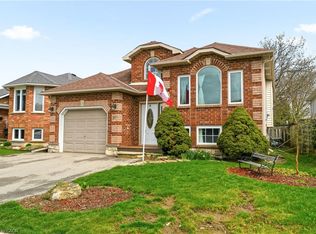 MLS ID #40818124, Chris Hayward, Salesperson, eXp Realty. ITSO
 - C$589,9003 bd2 ba1.3k sqft1860 Upper Gage Ave #3, Hamilton, ON L8W 3Y6For SaleMLS ID #40850227, Mike Desormeaux, Salesperson, Rock Star Real Estate Inc.. ITSO
- C$675,0004 bd2 ba1.2k sqft30 Laird St, Caledonia, ON N3W 1G3For SaleMLS ID #40850022, Richard John Rutkowski, Broker of Record, Engel & Volkers West Hamilton. ITSO
- C$548,0002 bd3 ba1.1k sqft21 Twentyplace Blvd, Hamilton, ON L0R 1W0For SaleMLS ID #40854351, John Schlett, Salesperson, RE/MAX Escarpment Realty Inc.. ITSO
- C$685,9004 bd2 ba986 sqft59 Morgan Dr, Haldimand County, ON N3W 1H7For SaleMLS ID #40836074, Drew Woolcott, Broker, RE/MAX Escarpment Realty Inc.. ITSO
- C$530,0003 bd2 ba1.3k sqft145 Rice Ave #2, Hamilton, ON L9C 6R3For SaleMLS ID #40854246, Carlo Antenor, Salesperson, RE/MAX Real Estate Centre Inc.. ITSO
- C$549,9003 bd2 ba1k sqft94 Wendover Dr, Hamilton, ON L9C 5X5For SaleMLS ID #40854683, Rod Frank, Salesperson, RE/MAX Escarpment Frank Realty. ITSO
- C$574,9003 bd3 ba1.2k sqft20 McConkey Cres #92, Brantford, ON N3S 0C2For SaleMLS ID #40853086, Craig Peeling, Salesperson, Coldwell Banker Homefront Realty. ITSO
- C$574,9003 bd3 ba1.2k sqft819 Upper Paradise Rd #9, Hamilton, ON L9C 5R1For SaleMLS ID #40849656, Krista Toussaint, Salesperson, RE/MAX Escarpment Realty Inc.. ITSO
- C$614,9003 bd3 ba1.1k sqft10 Emily St, Hagersville, ON N0A 1H0For SaleMLS ID #40835038, Denise Joy Snyder, Broker, RE/MAX Escarpment Realty Inc.. ITSO
- C$800,0003 bd3 ba1.6k sqft200 Morrison Dr, Haldimand County, ON N3W 1A8For SaleMLS ID #40850519, Robert Molinaro, Salesperson, Keller Williams Complete Realty. ITSO
- C$575,0004 bd2 ba1.6k sqft24 1/2 Parkview Rd, Haldimand County, ON N0A 1H0For SaleMLS ID #40850593, Mallory Siezar, Broker, RE/MAX TWIN CITY REALTY INC.. ITSO
- C$495,9003 bd2 ba1.4k sqft1255 Upper Gage Ave #15, Hamilton, ON L8W 3C7For SaleMLS ID #40853563, Rod Frank, Salesperson, RE/MAX Escarpment Frank Realty. ITSO
- C$469,9002 bd2 ba1k sqft68A Main St N #27, Hagersville, ON N0A 1H0New ConstructionMLS ID #40853608, Jay Pichette, Salesperson, Keller Williams Complete Realty. ITSO
- C$499,9004 bd3 ba1.2k sqft30 Regent Ave #56, Hamilton, ON L9B 1B3For SaleMLS ID #40852783, Craig R. Bush, Salesperson, RE/MAX Escarpment Realty Inc.. ITSO
- C$549,9003 bd3 ba1.1k sqft2737 King St E #45, Hamilton, ON L8G 5H1For SaleMLS ID #40825813, Selena Rocha, Salesperson, Coldwell Banker Community Professionals. ITSO
- C$569,9004 bd2 ba1k sqft127 Wendover Dr, Hamilton, ON L9C 5X6For SaleMLS ID #40853918, Chrissy Walker, Salesperson, RE/MAX Escarpment Realty Inc.. ITSO
