Terrific end unit condo in super convenient Caledonia location. Main floor features a 2 piece bath, kitchen and living/dining room area. Private Rear Deck. Top floor offers 3 bedrooms, main bedroom with rare 3 piece ensuite and double closets. A 4 piece bath completes the level. Lower level with 4th bedroom/office/workout room, rec room, laundry area and storage. This condo has no carpeted floors (only on stairs to basement). Super well cared for and lovely and clean! This home is move in ready!
For sale
C$589,900
30 Braemar Ave #56, Haldimand County, ON N3W 2M1
4beds
1,300sqft
Row/Townhouse, Residential, Condominium
Built in 1997
-- sqft lot
$-- Zestimate®
C$454/sqft
C$415/mo HOA
What's special
Private rear deckDouble closetsRec roomLaundry area
- 50 days |
- 8 |
- 0 |
Zillow last checked:
Listing updated:
Listed by:
Sheri Wilson, Salesperson,
Royal LePage Macro Realty
Source: ITSO,MLS®#: 40842128Originating MLS®#: Cornerstone Association of REALTORS®
Facts & features
Interior
Bedrooms & bathrooms
- Bedrooms: 4
- Bathrooms: 3
- Full bathrooms: 2
- 1/2 bathrooms: 1
- Main level bathrooms: 1
Other
- Level: Second
- Area: 248.92
- Dimensions: 19ft. 6in. x 13ft. 6in.
Bedroom
- Level: Second
- Area: 90.83
- Dimensions: 10ft. 7in. x 9ft. 2in.
Bedroom
- Level: Second
- Area: 81.18
- Dimensions: 9ft. 2in. x 9ft. 0in.
Bedroom
- Level: Basement
- Area: 81
- Dimensions: 9ft. 0in. x 9ft. 0in.
Bathroom
- Features: 2-Piece
- Level: Main
Bathroom
- Features: 3-Piece
- Level: Second
Bathroom
- Features: 4-Piece
- Level: Second
Kitchen
- Level: Main
- Area: 80.6
- Dimensions: 10ft. 0in. x 8ft. 6in.
Laundry
- Level: Basement
- Area: 63.27
- Dimensions: 9ft. 0in. x 7ft. 3in.
Other
- Level: Main
- Area: 199.74
- Dimensions: 18ft. 6in. x 11ft. 6in.
Recreation room
- Level: Basement
- Area: 141.85
- Dimensions: 14ft. 10in. x 10ft. 6in.
Heating
- Forced Air, Natural Gas
Cooling
- Central Air
Appliances
- Included: Water Heater Owned, Dishwasher, Dryer, Hot Water Tank Owned, Microwave, Refrigerator, Stove, Washer
- Laundry: In Basement
Features
- Central Vacuum Roughed-in
- Windows: Window Coverings
- Basement: Full,Finished
- Has fireplace: No
Interior area
- Total structure area: 1,300
- Total interior livable area: 1,300 sqft
- Finished area above ground: 1,300
Video & virtual tour
Property
Parking
- Total spaces: 2
- Parking features: Attached Garage, Garage Door Opener, Inside Entrance, Private Drive Single Wide
- Attached garage spaces: 1
- Uncovered spaces: 1
Features
- Stories: 2
- Patio & porch: Open, Deck, Porch
- Waterfront features: River/Stream
- Frontage type: East
Lot
- Features: Urban, Ample Parking, Library, Park, Place of Worship, Rec./Community Centre, School Bus Route, Schools, Shopping Nearby
- Topography: Flat
Details
- Parcel number: 388080016
- Zoning: HA7B
Construction
Type & style
- Home type: Townhouse
- Property subtype: Row/Townhouse, Residential, Condominium
- Attached to another structure: Yes
Materials
- Brick, Brick Veneer
- Foundation: Poured Concrete
- Roof: Asphalt Shing
Condition
- 16-30 Years
- New construction: No
- Year built: 1997
Utilities & green energy
- Sewer: Sewer (Municipal)
- Water: Municipal, Municipal-Metered
Community & HOA
Community
- Security: Carbon Monoxide Detector, Smoke Detector
HOA
- Has HOA: Yes
- Amenities included: None
- Services included: Insurance, Cable TV, Common Elements, Decks, Doors, Maintenance Grounds, Internet, Parking, Trash, Property Management Fees, Roof, Snow Removal, Windows
- HOA fee: C$415 monthly
Location
- Region: Haldimand County
Financial & listing details
- Price per square foot: C$454/sqft
- Annual tax amount: C$3,222
- Date on market: 6/23/2026
- Inclusions: Carbon Monoxide Detector, Dishwasher, Dryer, Garage Door Opener, Hot Water Tank Owned, Microwave, Refrigerator, Smoke Detector, Stove, Washer, Window Coverings, Wall Mounts For The Television In Living Room And Main Bedroom, Smart Switches And Thermostats, Roughed In Central Vac And Existing Attachments
- Exclusions: Stand Up Freezer, 2 Bar Fridges In Laundry Room, Wall Mounted Tvs And Sound Systems, 2 Plants In Backyard, Front Door Lock (Will Be Replaced), Exterior Security Cameras, Door Bell Camera, Exterior Security Cameras
Price history
| Date | Event | Price |
|---|---|---|
| 6/23/2026 | Listed for sale | C$589,900C$454/sqft |
Source: ITSO #40842128 Report a problem | ||
Public tax history
Tax history is unavailable.
Climate risks
Neighborhood: Caledonia
Nearby schools
GreatSchools rating
No schools nearby
We couldn't find any schools near this home.
Schools provided by the listing agent
- Elementary: River Heights/Notre Dame
- High: Mckinnon Park
Source: ITSO. This data may not be complete. We recommend contacting the local school district to confirm school assignments for this home.
- C$599,9002 bd3 ba1.4k sqft30 Braemar Ave #34, Caledonia, ON N3W2M1New Construction

- C$---- bd-- ba-- sqft30 Braemar Ave #18, Haldimand County, ON N3W2M1Off Market
- C$---- bd-- ba-- sqft40 Braemar Ave #23, Haldimand County, ON N3W2N1Off Market
- C$---- bd-- ba-- sqft30 Braemar Ave #55, Haldimand County, ON N3W2M1Off Market
- C$564,9993 bd3 ba1.3k sqft40 Braemar Ave #30, Haldimand County, ON N3W2N1For Sale
- C$---- bd-- ba-- sqft30 Braemar Ave #59, Haldimand County, ON N3W2M1Off Market
- C$---- bd-- ba-- sqft60 Fraser St, Haldimand County, ON N3W1J9Off Market
- C$627,0005 bd3 ba1.5k sqft28 Celtic Dr, Haldimand County, ON N3W2L5Sold
Similar homes
- C$599,9002 bd3 ba1.4k sqft30 Braemar Ave #34, Caledonia, ON N3W 2M1New ConstructionMLS ID #40837016, Tracey L. Weston, Broker, Royal LePage State Realty Inc.. ITSO
- C$564,9993 bd3 ba1.3k sqft40 Braemar Ave #30, Haldimand County, ON N3W 2N1For Sale
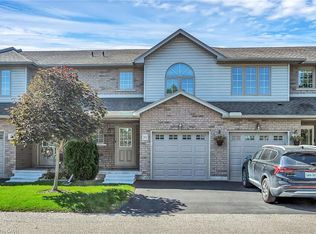 MLS ID #40816675, Darren D. Papineau, Salesperson, Royal LePage NRC Realty Inc.. ITSO
 - C$549,9003 bd2 ba1.1k sqft54 Argyle St S #4, Haldimand County, ON N3W 1H9For Sale
 MLS ID #40839632, Travis Langeraap, Salesperson, RE/MAX Escarpment Realty Inc.. ITSO
 - C$629,9004 bd2 ba1.2k sqft30 Laird St, Caledonia, ON N3W 1G3For Sale
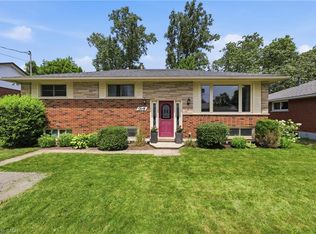 MLS ID #40850022, Richard John Rutkowski, Broker of Record, Engel & Volkers West Hamilton. ITSO
 - C$669,9004 bd2 ba1.1k sqft37 Thistlemoor Dr, Haldimand County, ON N3W 2K4For SaleMLS ID #40818124, Chris Hayward, Salesperson, eXp Realty. ITSO
- C$685,9004 bd2 ba986 sqft59 Morgan Dr, Haldimand County, ON N3W 1H7For SaleMLS ID #40836074, Drew Woolcott, Broker, RE/MAX Escarpment Realty Inc.. ITSO
- C$765,0005 bd2 ba1.4k sqft21 Glengary Cres, Haldimand County, ON N3W 2L7For SaleMLS ID #40825181, Stacie Blakey, Salesperson, RE/MAX Escarpment Realty Inc.. ITSO
- C$599,9003 bd2 ba1.3k sqft10 Burke Dr, Haldimand County, ON N3W 1C3For SaleMLS ID #40840028, Sarah Vanderveen, Salesperson, Voortman Realty Inc.. ITSO
- C$614,9003 bd3 ba1.1k sqft67 Macneil Ct, Haldimand County, ON N0A 1H0For SaleMLS ID #40844129, Wendy Wolfe, Salesperson, Century 21 Heritage Group Ltd.. ITSO
- C$629,9003 bd3 ba1.4k sqft26 Magnificent Way, Hamilton, ON L0R 1C0For SaleMLS ID #40852574, Saji Antony, Salesperson, Royal LePage State Realty Inc.. ITSO
- C$614,9003 bd3 ba1.1k sqft10 Emily St, Hagersville, ON N0A 1H0For SaleMLS ID #40835038, Denise Joy Snyder, Broker, RE/MAX Escarpment Realty Inc.. ITSO
- C$575,0004 bd2 ba1.6k sqft24 1/2 Parkview Rd, Haldimand County, ON N0A 1H0For SaleMLS ID #40850593, Mallory Siezar, Broker, RE/MAX TWIN CITY REALTY INC.. ITSO
- C$574,9003 bd3 ba1.2k sqft819 Upper Paradise Rd #9, Hamilton, ON L9C 5R1For SaleMLS ID #40849656, Krista Toussaint, Salesperson, RE/MAX Escarpment Realty Inc.. ITSO
- C$800,0003 bd3 ba1.6k sqft200 Morrison Dr, Haldimand County, ON N3W 1A8For SaleMLS ID #40850519, Robert Molinaro, Salesperson, Keller Williams Complete Realty. ITSO
- C$609,9003 bd3 ba1.3k sqft120 Beddoe Dr #6, Hamilton, ON L8P 4Z4For SaleMLS ID #40842626, Adrian Mcstravick, Broker, Re/Max Twin City Realty Inc. ITSO
- C$649,9004 bd3 ba1.4k sqft502 Barton St #50, Hamilton, ON L8E 5B5For SaleMLS ID #40851788, Carmen Pagliaro, Salesperson, Royal LePage State Realty Inc.. ITSO
- C$599,9003 bd4 ba1.5k sqft255 Mount Albion Rd #22, Hamilton, ON L8K 6P8For SaleMLS ID #40848004, Carmine Trifone, Broker, Royal LePage State Realty Inc.. ITSO
- C$574,9003 bd3 ba1.2k sqft20 McConkey Cres #92, Brantford, ON N3S 0C2For SaleMLS ID #40853086, Craig Peeling, Salesperson, Coldwell Banker Homefront Realty. ITSO
- C$479,9902 bd1 ba744 sqft21 Renfrew St E, Haldimand County, ON N3W 1E8For SaleMLS ID #40845616, Rob Golfi, Salesperson, RE/MAX Escarpment Golfi Realty Inc.. ITSO
- C$639,9002 bd3 ba1k sqft25 Stickland Ln, Hamilton, ON L0R 1C0For SaleMLS ID #40852797, Michael St. Jean, Salesperson, Michael St. Jean Realty Inc.. ITSO
