This versatile 3-bedroom home appeals to many different types of buyers, from first-time home buyers to those looking to downsize and enjoy maintenance-free living! Conveniently located in the heart of town, you can access everything Caledonia has to offer within a short walk, including schools and the Grand River. The main floor offers a functional open-concept layout with hardwood floors throughout, a kitchen featuring a gas stove and tile backsplash, a dining area open to the family room, and access to your private patio with updated interlocking stone. Upstairs, you’ll find a sizeable primary bedroom with ensuite privileges to the main bathroom. Two freshly painted additional bedrooms and an oversized hall closet complete the second level. The finished basement provides additional living space with a large rec room that can serve a variety of purposes, along with a utility room featuring a washer and dryer (2 years old). The garage has been transformed into a comfortable space—perfect for the right buyer—but can easily be converted back to a traditional garage if desired. Additional updates include mostly updated windows, an upgraded patio door with built-in blinds, a furnace with humidifier and central air conditioning (3 years old and still under warranty), a gas stove and dishwasher (2 years old), and electrical service in the garage for an electric vehicle. Don’t miss your opportunity to enjoy “easy living” in this fantastic condo community!
For sale
C$549,900
54 Argyle St S #4, Haldimand County, ON N3W 1H9
3beds
1,139sqft
Row/Townhouse, Residential, Rowhouse, Condominium
Built in ----
-- sqft lot
$-- Zestimate®
C$483/sqft
C$1,000/mo HOA
What's special
Functional open-concept layoutHardwood floors throughoutTile backsplashOversized hall closetMostly updated windows
- 64 days |
- 23 |
- 3 |
Zillow last checked:
Listing updated:
Listed by:
Travis Langeraap, Salesperson,
RE/MAX Escarpment Realty Inc.
Source: ITSO,MLS®#: 40839632Originating MLS®#: Cornerstone Association of REALTORS®
Facts & features
Interior
Bedrooms & bathrooms
- Bedrooms: 3
- Bathrooms: 2
- Full bathrooms: 1
- 1/2 bathrooms: 1
- Main level bathrooms: 1
Other
- Level: Second
Bedroom
- Level: Second
Bedroom
- Level: Second
Bathroom
- Features: 2-Piece
- Level: Main
Bathroom
- Features: 4-Piece
- Level: Second
Dining room
- Level: Main
Foyer
- Level: Main
Kitchen
- Level: Main
Living room
- Level: Main
Recreation room
- Level: Basement
Storage
- Level: Second
Utility room
- Level: Basement
Heating
- Forced Air, Natural Gas
Cooling
- Central Air
Appliances
- Laundry: In Basement
Features
- Auto Garage Door Remote(s), None
- Basement: Full,Finished
- Has fireplace: No
Interior area
- Total structure area: 1,550
- Total interior livable area: 1,139 sqft
- Finished area above ground: 1,139
- Finished area below ground: 411
Video & virtual tour
Property
Parking
- Total spaces: 2
- Parking features: Attached Garage, Private Drive Single Wide
- Attached garage spaces: 1
- Uncovered spaces: 1
Features
- Stories: 1
- Waterfront features: River/Stream
- Frontage type: East
Lot
- Features: Urban, City Lot, Library, Playground Nearby, Schools
- Topography: Level
Details
- Parcel number: 388060004
- Zoning: R4
Construction
Type & style
- Home type: Townhouse
- Architectural style: Rowhouse
- Property subtype: Row/Townhouse, Residential, Rowhouse, Condominium
- Attached to another structure: Yes
Materials
- Brick, Vinyl Siding
- Roof: Asphalt Shing
Condition
- 31-50 Years
- New construction: No
Utilities & green energy
- Sewer: Sewer (Municipal)
- Water: Municipal
Community & HOA
HOA
- Has HOA: Yes
- Amenities included: BBQs Permitted, Parking
- Services included: Insurance, Common Elements, Doors, Maintenance Grounds, Parking, Snow Removal
- HOA fee: C$500 monthly
- Second HOA fee: C$500 monthly
Location
- Region: Haldimand County
Financial & listing details
- Price per square foot: C$483/sqft
- Annual tax amount: C$2,665
- Date on market: 6/16/2026
- Inclusions: None, Fridge, Stove, Dishwasher, Washer, Dryer, Fridge & Freezer In Basement, 3 Wardrobes In Basement, Bathroom Mirrors, Window Coverings, Electrical Light Fixtures
Price history
| Date | Event | Price |
|---|---|---|
| 7/29/2026 | Price change | C$549,900-0.9%C$483/sqft |
Source:  TRREB #X13452430 Report a problem TRREB #X13452430 Report a problem | ||
| 7/10/2026 | Price change | C$554,900-1.8%C$487/sqft |
Source: ITSO #40839632 Report a problem | ||
| 7/1/2026 | Price change | C$564,900-2.6%C$496/sqft |
Source: ITSO #40839632 Report a problem | ||
| 6/16/2026 | Listed for sale | C$579,900C$509/sqft |
Source: ITSO #40839632 Report a problem | ||
Public tax history
Tax history is unavailable.
Climate risks
Neighborhood: Caledonia
Nearby schools
GreatSchools rating
No schools nearby
We couldn't find any schools near this home.
- C$---- bd-- ba-- sqft54 Argyle St S #2, Haldimand County, ON N3W1H9Off Market
- C$---- bd-- ba-- sqft54 Argyle St S #10, Haldimand County, ON N3W1H9Off Market
- C$---- bd-- ba-- sqft64 Argyle St S, Haldimand County, ON N3W1E5Off Market
- C$---- bd-- ba-- sqft77 Argyle St S, Haldimand County, ON N3W1J1Off Market
- C$599,8884 bd3 ba1.5k sqft15 Argyle St S, Haldimand County, ON N3W1J1For Sale
- C$770,0003 bd2 ba1.7k sqft48 Wigton St, Haldimand County, ON N3W1E9Sold
- C$479,9902 bd1 ba744 sqft21 Renfrew St E, Haldimand County, ON N3W1E8For Sale
- C$---- bd-- ba-- sqft84 Wigton St, Haldimand County, ON N3W1E9Off Market
Similar homes
- C$564,9993 bd3 ba1.3k sqft40 Braemar Ave #30, Haldimand County, ON N3W 2N1For Sale
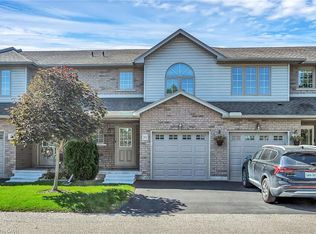 MLS ID #40816675, Darren D. Papineau, Salesperson, Royal LePage NRC Realty Inc.. ITSO
 - C$599,9002 bd3 ba1.4k sqft30 Braemar Ave #34, Caledonia, ON N3W 2M1New Construction
 MLS ID #40837016, Tracey L. Weston, Broker, Royal LePage State Realty Inc.. ITSO
 - C$629,9004 bd2 ba1.2k sqft30 Laird St, Caledonia, ON N3W 1G3For Sale
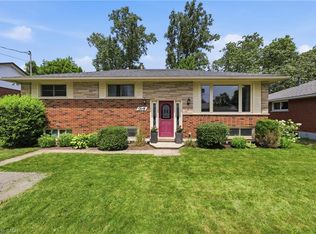 MLS ID #40850022, Richard John Rutkowski, Broker of Record, Engel & Volkers West Hamilton. ITSO
 - C$649,9004 bd2 ba1.1k sqft37 Thistlemoor Dr, Haldimand County, ON N3W 2K4For Sale
 MLS ID #40855423, Chris Hayward, Salesperson, eXp Realty. ITSO
 - C$479,9902 bd1 ba744 sqft21 Renfrew St E, Haldimand County, ON N3W 1E8For SaleMLS ID #40845616, Rob Golfi, Salesperson, RE/MAX Escarpment Golfi Realty Inc.. ITSO
- C$775,0003 bd3 ba1.6k sqft200 Morrison Dr, Haldimand County, ON N3W 1A8For SaleMLS ID #40855796, Robert Molinaro, Salesperson, Keller Williams Complete Realty. ITSO
- C$599,5003 bd4 ba1.5k sqft35 Thames Way, Hamilton, ON L0R 1W0For SaleMLS ID #40846499, Muhannad Yaseen, Salesperson, EXP REALTY. ITSO
- C$599,9003 bd3 ba1.3k sqft120 Beddoe Dr #6, Hamilton, ON L8P 4Z4For SaleMLS ID #40856755, Adrian Mcstravick, Broker, Re/Max Twin City Realty Inc. ITSO
- C$554,9003 bd3 ba1.2k sqft819 Upper Paradise Rd #9, Hamilton, ON L9C 5R1For SaleMLS ID #40849656, Krista Toussaint, Salesperson, RE/MAX Escarpment Realty Inc.. ITSO
- C$548,0002 bd3 ba1.1k sqft21 Twentyplace Blvd, Hamilton, ON L0R 1W0For SaleMLS ID #40854351, John Schlett, Salesperson, RE/MAX Escarpment Realty Inc.. ITSO
- C$549,9003 bd2 ba1k sqft94 Wendover Dr, Hamilton, ON L9C 5X5For SaleMLS ID #40854683, Rod Frank, Salesperson, RE/MAX Escarpment Frank Realty. ITSO
- C$589,9004 bd2 ba1.5k sqft197 E 12th St, Hamilton, ON L9A 3X5For SaleMLS ID #40856899, Michelle Mans, Salesperson, Royal LePage State Realty Inc.. ITSO
- C$524,0003 bd2 ba1k sqft386 Highland Rd W #46, Hamilton, ON L8J 3P9For SaleMLS ID #40840043, Paul Mcdowell, Broker, Coldwell Banker Community Professionals. ITSO
- C$549,9003 bd3 ba1.1k sqft2737 King St E #45, Hamilton, ON L8G 5H1For SaleMLS ID #40825813, Selena Rocha, Salesperson, Coldwell Banker Community Professionals. ITSO
- C$644,9993 bd3 ba1.2k sqft151 Green Rd #13, Hamilton, ON L8G 3X2For SaleMLS ID #40856318, Adrian Di Pietro, Salesperson, New Era Real Estate. ITSO
- C$575,0004 bd2 ba1.6k sqft24 1/2 Parkview Rd, Haldimand County, ON N0A 1H0For SaleMLS ID #40850593, Mallory Siezar, Broker, RE/MAX Escarpment Realty Inc.. ITSO
- C$539,9002 bd2 ba893 sqft31 Galileo Blvd, Brantford, ON N3R 7Y3For SaleMLS ID #40855321, Liam Carroll, Salesperson, Platinum Lion Realty Inc.. ITSO
- C$---- bd-- ba-- sqft860 Rymal Rd E #27, Hamilton, ON L8W 2X3Off Market
- C$499,9004 bd3 ba1.2k sqft30 Regent Ave #56, Hamilton, ON L9B 1B3For SaleMLS ID #40852783, Craig R. Bush, Salesperson, RE/MAX Escarpment Realty Inc.. ITSO
- C$664,9003 bd3 ba1.1k sqft32 Silvervine Dr, Hamilton, ON L8J 1K2For SaleMLS ID #40855819, Jennifer Robb, Salesperson, Royal LePage State Realty Inc.. ITSO
