Welcome to this bright and spacious side-split nestled on a generous, fully fenced lot in the heart of Hagersville. Offering 3+1 bedrooms and 1.5 bathrooms, this well-designed home provides plenty of room for growing families, multi-generational living, or those looking for flexible space to work from home. The heart of the home is the oversized eat-in kitchen, featuring abundant cabinetry and ample room for family meals, entertaining, or gathering with friends. Large windows throughout fill the home with natural light, creating a warm and inviting atmosphere in every room. Updates include: HVAC (2025), Furnace(2025), Hot Water Tank(2025), Water Softer(2025), Reverse Osmosis water filtration system (2025), Painted (2026). Outside, enjoy the privacy and versatility of the large, fully fenced backyard—perfect for kids, pets, gardening, or hosting summer BBQs. With plenty of outdoor space and a functional interior layout, this property offers the ideal balance of comfort and practicality. Located in a welcoming community close to schools, parks, shopping, and everyday amenities, this is an excellent opportunity to enjoy small-town living with everything you need just minutes away.
For sale
C$575,000
24 1/2 Parkview Rd, Haldimand County, ON N0A 1H0
4beds
1,664sqft
Single Family Residence, Residential
Built in 1973
7,840 Square Feet Lot
$-- Zestimate®
C$346/sqft
C$-- HOA
What's special
Bright and spacious side-splitGenerous fully fenced lotOversized eat-in kitchenAbundant cabinetryLarge fully fenced backyardPlenty of outdoor spaceFunctional interior layout
- 1 day |
- 17 |
- 2 |
Zillow last checked:
Listing updated:
Listed by:
Mallory Siezar, Broker,
RE/MAX TWIN CITY REALTY INC.
Source: ITSO,MLS®#: 40850593Originating MLS®#: Cornerstone Association of REALTORS®
Facts & features
Interior
Bedrooms & bathrooms
- Bedrooms: 4
- Bathrooms: 2
- Full bathrooms: 1
- 1/2 bathrooms: 1
Other
- Level: Second
Bedroom
- Level: Second
Bedroom
- Level: Second
Bedroom
- Level: Lower
Bathroom
- Features: 4-Piece
- Level: Second
Bathroom
- Features: 2-Piece
- Level: Lower
Dining room
- Level: Main
Family room
- Level: Lower
Kitchen
- Level: Main
Living room
- Level: Main
Recreation room
- Level: Basement
Storage
- Level: Basement
Storage
- Level: Basement
Sunroom
- Level: Main
Utility room
- Level: Basement
Heating
- Forced Air, Natural Gas
Cooling
- Central Air
Appliances
- Included: Built-in Microwave, Dishwasher, Dryer, Gas Stove, Refrigerator, Washer
- Laundry: In Basement
Features
- Basement: Full,Partially Finished,Sump Pump
- Has fireplace: No
Interior area
- Total structure area: 2,195
- Total interior livable area: 1,664 sqft
- Finished area above ground: 1,664
- Finished area below ground: 531
Video & virtual tour
Property
Parking
- Total spaces: 3
- Parking features: Private Drive Double Wide
- Uncovered spaces: 3
Features
- Stories: 3
- Patio & porch: Patio
- Fencing: Full
- Frontage type: North
- Frontage length: 63.00
Lot
- Size: 7,840 Square Feet
- Dimensions: 63 x 125
- Features: Urban, Schools
Details
- Additional structures: Shed(s)
- Parcel number: 381930245
- Zoning: H A9
Construction
Type & style
- Home type: SingleFamily
- Architectural style: Sidesplit
- Property subtype: Single Family Residence, Residential
Materials
- Brick Veneer
- Foundation: Concrete Block
- Roof: Asphalt Shing
Condition
- 51-99 Years
- New construction: No
- Year built: 1973
Utilities & green energy
- Sewer: Sewer (Municipal)
- Water: Municipal
Community & HOA
Community
- Security: Carbon Monoxide Detector
Location
- Region: Haldimand County
Financial & listing details
- Price per square foot: C$346/sqft
- Annual tax amount: C$3,164
- Date on market: 7/29/2026
- Inclusions: Built-in Microwave, Carbon Monoxide Detector, Dishwasher, Dryer, Gas Stove, Refrigerator, Washer
- Exclusions: Freezer, Lower Level Fridge (Negotiable), Staging
Mallory Siezar, Broker
Mallory Siezar, Broker
(519) 740-3690
By pressing Contact Agent, you agree that the real estate professional identified above may call/text you about your search, which may involve use of automated means and pre-recorded/artificial voices. You don't need to consent as a condition of buying any property, goods, or services. Message/data rates may apply. You also agree to our Terms of Use. Zillow does not endorse any real estate professionals. We may share information about your recent and future site activity with your agent to help them understand what you're looking for in a home.
Price history
| Date | Event | Price |
|---|---|---|
| 7/29/2026 | Listed for sale | C$575,000C$346/sqft |
Source: ITSO #40850593 Report a problem | ||
Public tax history
Tax history is unavailable.
Climate risks
Neighborhood: Hagersville
Nearby schools
GreatSchools rating
No schools nearby
We couldn't find any schools near this home.
Schools provided by the listing agent
- Elementary: St. Mary's C.S. & Hagersville Es
- High: Holy Trinity C.S.S. & Hagersville Ss
Source: ITSO. This data may not be complete. We recommend contacting the local school district to confirm school assignments for this home.
- C$---- bd-- ba-- sqft4 Harris St, Haldimand County, ON N0A1H0Off Market
- C$---- bd-- ba-- sqft16 Parkview Rd, Haldimand County, ON N0A1H0Off Market
- C$---- bd-- ba-- sqft2 Oak Cres, Haldimand County, ON N0A1H0Off Market
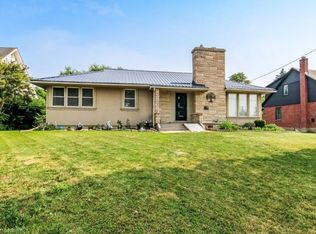
- C$--3 bd2 ba1.5k sqft12 Parkview Rd, Haldimand County, ON N0A1H0Off Market
- C$---- bd-- ba-- sqft33 Oak Cres, Haldimand County, ON N0A1H0Off Market
- C$---- bd-- ba-- sqft37 Oak Cres, Haldimand County, ON N0A1H0Off Market
- C$730,0004 bd3 ba1.3k sqft6 Donna Dr, Haldimand County, ON N0A1H0Sold
- C$---- bd-- ba-- sqft50 Alma St S, Haldimand County, ON N0A1H0Off Market
Similar homes
- C$619,9004 bd3 ba2k sqft72 Main St S, Haldimand County, ON N0A 1H0For Sale
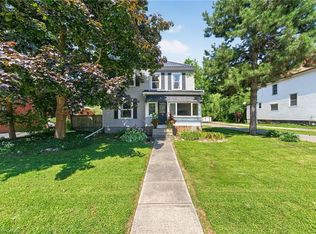 MLS ID #40852264, Chuck Hogeterp, Salesperson, RE/MAX Escarpment Realty Inc.. ITSO
 - C$535,0003 bd2 ba1.3k sqft79 Main St S, Haldimand County, ON N0A 1H0For Sale
 MLS ID #40795952, Peter R. Hogeterp, Salesperson, RE/MAX Escarpment Realty Inc.. ITSO
 - C$549,7774 bd1 ba1.9k sqft95 King St W, Haldimand County, ON N0A 1J0For Sale
 MLS ID #40849299, Luc Toews, Salesperson, Keller Williams Complete Realty. ITSO
 - C$569,0003 bd2 ba2k sqft3211 Highway 3, Walpole, ON N0A 1J0For Sale
 MLS ID #40852065, Andrea Stanbridge, Salesperson, Re/Max Twin City Realty Inc.. ITSO
 - C$639,5004 bd3 ba2.3k sqft34 Woodfield Ave, Haldimand County, ON N0A 1S0For SaleMLS ID #40851208, Greg Grant, Broker, RE/MAX Erie Shores Realty Inc. Brokerage. ITSO
- C$624,9003 bd3 ba1.5k sqft98 Macneil Ct, Hagersville, ON N0A 1H0New ConstructionMLS ID #40814142, Thomas Flatt, Broker of Record, Coldwell Banker Flatt Realty Inc.. ITSO
- C$674,0003 bd2 ba2.2k sqft1764 Concession St #7, Norfolk County, ON N0E 1X0For SaleMLS ID #40850144, Angie Witten, Salesperson, EXP Realty. ITSO
- C$614,9003 bd3 ba1.1k sqft67 Macneil Ct, Haldimand County, ON N0A 1H0For SaleMLS ID #40844129, Wendy Wolfe, Salesperson, Century 21 Heritage Group Ltd.. ITSO
- C$619,9003 bd3 ba1.2k sqft4 Balmoral Ct, Caledonia, ON N3W 1E6For SaleMLS ID #40851640, Bill Vasilis Papaioannou, Broker, RE/MAX Escarpment Realty Inc.. ITSO
- C$649,9003 bd3 ba1.3k sqft1 Keen St, Jarvis, ON N0A 1J0For SaleMLS ID #40850640, Chuck Hogeterp, Salesperson, RE/MAX Escarpment Realty Inc.. ITSO
- C$614,9003 bd3 ba1.1k sqft10 Emily St, Hagersville, ON N0A 1H0For SaleMLS ID #40835038, Denise Joy Snyder, Broker, RE/MAX Escarpment Realty Inc.. ITSO
- C$399,0003 bd2 ba1.4k sqft6 Howard St, Haldimand County, ON N0A 1J0For SaleMLS ID #40840558, Chris Smith, Salesperson, RE/MAX Escarpment Realty Inc.. ITSO
- C$729,9003 bd2 ba1.5k sqft10 Michelles Way, Haldimand County, ON N0A 1H0For SaleMLS ID #40836739, Kathleen Pillar, Salesperson, Royal LePage Burloak Real Estate Services. ITSO
- C$629,9003 bd3 ba1.6k sqft178 Lafayette St E, Haldimand County, ON N0A 1J0For SaleMLS ID #40848667, Aleksandra Vergas, Salesperson, REALTY ONE GROUP INSIGHT. ITSO
- C$579,9903 bd4 ba1.7k sqft3 Trailside Dr, Haldimand County, ON N0A 1S0For SaleMLS ID #40852144, Dana Gain, Broker, Right at Home Realty. ITSO
- C$659,9004 bd2 ba2k sqft55 Talbot St W, Haldimand County, ON N0A 1J0For SaleMLS ID #40844248, Shannon Veri, Salesperson, RE/MAX Escarpment Realty Inc.. ITSO
- C$660,0003 bd2 ba1.2k sqft1 Edenridge Dr, Haldimand County, ON N0A 1S0For SaleMLS ID #40850786, Trevor Barr, Broker, Royal LePage Trius Realty Brokerage. ITSO
- C$799,9005 bd2 ba1.9k sqft2264 Regional Rd #55, Walpole, ON N0A 1H0For SaleMLS ID #40827209, Michael St. Jean, Salesperson, Michael St. Jean Realty Inc.. ITSO
- C$674,9004 bd2 ba1.9k sqft1840 Thompson Rd E, Norfolk County, ON N0E 1Y0For SaleCentury 21 Canada
- C$599,9003 bd3 ba1.1k sqft14 Lafayette St E, Haldimand County, ON N0A 1J0For SaleMLS ID #40847497, Linda Anderson, Salesperson, RE/MAX Escarpment Realty Inc.. ITSO
