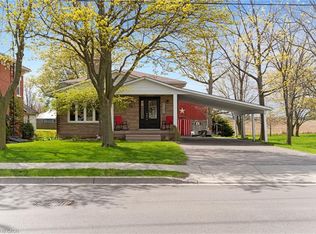
Welcome to 1 Keen Street! Pride of lengthy ownership is evident throughout this meticulously maintained 3 bedroom all brick Bungalow situated on premium 127.20 x 120 lot on sought after dead end street. Great curb appeal with brick exterior, attached double garage with workshop area, additional detached garage, oversized paved driveway with ample parking, covered back patio, & welcoming front covered porch. The flowing interior layout is highlighted by oak kitchen cabinetry, dining area, bright living room with gas fireplace, sunroom, 2 spacious MF bedrooms, 4 pc primary bathroom, welcoming foyer, & 2 pc bathroom. The finished basement includes large rec room, bar / games area, 3rd bedroom, ample storage, utility area, & laundry room with 2 pc bathroom. Conveniently located within walking distance to parks, schools, shopping, & downtown core. Close to Simcoe, Port Dover, & easy commute to Brantford, Hamilton, & 403. Ideal home for the growing family, first time Buyers, or those looking for main floor living. Enjoy Family Friendly Jarvis Living at it’s Finest!
Under contract
C$649,900
1 Keen St, Jarvis, ON N0A 1J0
3beds
1,374sqft
Single Family Residence, Residential
Built in 1971
0.35 Acres Lot
$-- Zestimate®
C$473/sqft
C$-- HOA
What's special
Brick exteriorAdditional detached garageCovered back patioWelcoming front covered porchOak kitchen cabinetryDining areaWelcoming foyer
- 8 days |
- 28 |
- 0 |
Zillow last checked:
Listing updated:
Listed by:
Chuck Hogeterp, Salesperson,
RE/MAX Escarpment Realty Inc.
Source: ITSO,MLS®#: 40850640Originating MLS®#: Cornerstone Association of REALTORS®
Facts & features
Interior
Bedrooms & bathrooms
- Bedrooms: 3
- Bathrooms: 3
- Full bathrooms: 2
- 1/2 bathrooms: 1
- Main level bathrooms: 2
- Main level bedrooms: 2
Bedroom
- Level: Main
Bedroom
- Level: Main
Bedroom
- Level: Basement
Bathroom
- Features: 3-Piece
- Level: Main
Bathroom
- Features: 4-Piece
- Level: Main
Bathroom
- Features: 2-Piece
- Level: Basement
Dining room
- Level: Main
Foyer
- Level: Main
Kitchen
- Level: Main
Laundry
- Level: Basement
Living room
- Level: Main
Other
- Level: Basement
Other
- Level: Basement
Recreation room
- Level: Basement
Storage
- Level: Basement
Sunroom
- Level: Main
Heating
- Forced Air, Natural Gas
Cooling
- Central Air
Appliances
- Included: Water Heater Owned, Dishwasher, Dryer, Refrigerator, Stove
- Laundry: In-Suite, Lower Level
Features
- Auto Garage Door Remote(s), Central Vacuum
- Windows: Window Coverings
- Basement: Full,Finished
- Number of fireplaces: 1
- Fireplace features: Gas
Interior area
- Total structure area: 1,374
- Total interior livable area: 1,374 sqft
- Finished area above ground: 1,374
Video & virtual tour
Property
Parking
- Total spaces: 14
- Parking features: Attached Garage, Detached Garage, Private Drive Double Wide
- Attached garage spaces: 4
- Uncovered spaces: 10
Features
- Stories: 1
- Patio & porch: Patio
- Frontage type: West
- Frontage length: 127.20
Lot
- Size: 0.35 Acres
- Dimensions: 127.2 x 120
- Features: Urban, Cul-De-Sac, Library, Park, Playground Nearby, Quiet Area, Schools
- Topography: Level
Details
- Additional structures: Shed(s), Storage, Workshop
- Parcel number: 382460114
- Zoning: NA3
Construction
Type & style
- Home type: SingleFamily
- Property subtype: Single Family Residence, Residential
Materials
- Brick
- Foundation: Poured Concrete
- Roof: Asphalt Shing
Condition
- 51-99 Years
- New construction: No
- Year built: 1971
Utilities & green energy
- Sewer: Sewer (Municipal)
- Water: Municipal
Community & HOA
Location
- Region: Jarvis
Financial & listing details
- Price per square foot: C$473/sqft
- Annual tax amount: C$4,056
- Date on market: 7/24/2026
- Inclusions: Dishwasher, Dryer, Refrigerator, Stove, Window Coverings, Woodstove, Benches & All Items In Both Garages, Fridge & Gas Stove In Basement, Piano & 2 Couches In Basement, Ceiling Fans, Bathroom Mirrors, All Attached Light Fixtures *all Appliance Older, But Working. Seller Will Remove If Buyers Don't Want. All Chattels Included To Be Accepted In "as Is" Condition
Chuck Hogeterp, Salesperson
Chuck Hogeterp, Salesperson
By pressing Contact Agent, you agree that the real estate professional identified above may call/text you about your search, which may involve use of automated means and pre-recorded/artificial voices. You don't need to consent as a condition of buying any property, goods, or services. Message/data rates may apply. You also agree to our Terms of Use. Zillow does not endorse any real estate professionals. We may share information about your recent and future site activity with your agent to help them understand what you're looking for in a home.
Price history
| Date | Event | Price |
|---|---|---|
| 7/31/2026 | Contingent | C$649,900C$473/sqft |
Source:  TRREB #X13608546 Report a problem TRREB #X13608546 Report a problem | ||
| 7/24/2026 | Listed for sale | C$649,900C$473/sqft |
Source: ITSO #40850640 Report a problem | ||
Public tax history
Tax history is unavailable.
Climate risks
Neighborhood: Jarvis
Nearby schools
GreatSchools rating
No schools nearby
We couldn't find any schools near this home.
- C$405,0003 bd2 ba1k sqft49 Peel St E #38, Haldimand County, ON N0A1J0Sold

- C$---- bd-- ba-- sqft31 Peel St E, Haldimand County, ON N0A1J0Off Market
- C$---- bd-- ba-- sqft2056 Main St N, Haldimand County, ON N0A1J0Off Market
- C$659,9005 bd2 ba1.4k sqft5 Walpole Dr, Haldimand County, ON N0A1J0For Sale

- C$---- bd-- ba-- sqft10 Peel St E, Haldimand County, ON N0A1J0Off Market
- C$---- bd-- ba-- sqft49 Peel St E #26, Haldimand County, ON N0A1J0Off Market
- C$---- bd-- ba-- sqft2078 Main St N, Haldimand County, ON N0A1J0Off Market
- C$---- bd-- ba-- sqft29 Monson St, Haldimand County, ON N0A1J0Off Market
Similar homes
- C$659,9005 bd2 ba1.4k sqft5 Walpole Dr, Haldimand County, ON N0A 1J0For SaleMLS ID #40840127, Brandi Meyers, Salesperson, Re/Max Twin City Realty Inc. ITSO
- C$659,9004 bd2 ba2k sqft55 Talbot St W, Haldimand County, ON N0A 1J0For Sale
 MLS ID #40844248, Shannon Veri, Salesperson, RE/MAX Escarpment Realty Inc.. ITSO
 - C$729,9003 bd2 ba1.4k sqft57 Talbot St W, Haldimand County, ON N0A 1J0For Sale
 MLS ID #40846555, Shannon Veri, Salesperson, RE/MAX Escarpment Realty Inc.. ITSO
 - C$699,9004 bd2 ba1.3k sqft791 Cheapside Rd, Haldimand County, ON N0A 1J0For Sale
 MLS ID #40843242, Tanya Clarke, Broker, Royal LePage State Realty Inc.. ITSO
 - C$649,9004 bd3 ba1.3k sqft4 Ravine Cres, Haldimand County, ON N0A 1S0For SaleMLS ID #40846092, Fadi Mohaisen, Salesperson, Homelife Professionals Realty Inc.. ITSO
- C$649,0003 bd2 ba1.3k sqft411 Saint Andrew St, Norfolk County, ON N0A 1N0For SaleMLS ID #40851334, Peter Butler, Broker, Coldwell Banker Momentum Realty. ITSO
- C$699,0002 bd4 ba1.3k sqft133 New Lakeshore Rd, Walpole, ON N0A 1L0For SaleMLS ID #40852373, Drew Woolcott, Broker, RE/MAX Escarpment Realty Inc.. ITSO
- C$764,9005 bd2 ba1.1k sqft4617 Highway 3, Woodhouse, ON N3Y 4K4For SaleMLS ID #40852261, Mark Thomas Woehrle, Broker, RE/MAX Escarpment Realty Inc.. ITSO
- C$799,9005 bd2 ba1.9k sqft2264 Regional Rd #55, Walpole, ON N0A 1H0For SaleMLS ID #40827209, Michael St. Jean, Salesperson, Michael St. Jean Realty Inc.. ITSO
- C$674,9004 bd2 ba1.9k sqft1840 Thompson Rd E, Norfolk County, ON N0E 1Y0For SaleCentury 21 Canada
- C$599,9004 bd1 ba1.2k sqft1057 Concession 4 Rd, Haldimand County, ON N0A 1G0For SaleMLS ID #40845873, Chuck Hogeterp, Salesperson, RE/MAX Escarpment Realty Inc.. ITSO
- C$549,7774 bd1 ba1.9k sqft95 King St W, Haldimand County, ON N0A 1J0For SaleMLS ID #40849299, Luc Toews, Salesperson, Keller Williams Complete Realty. ITSO
- C$575,0003 bd2 ba903 sqft2 Hampton Ct, Norfolk County, ON N0A 1N4For SaleMLS ID #40852014, Ashley Tamminga, Salesperson, RE/MAX Erie Shores Realty Inc. Brokerage. ITSO
- C$799,9004 bd1 ba1.2k sqft118 Concession 1 Rd, Haldimand County, ON N0A 1C0For SaleMLS ID #40851502, Peter R. Hogeterp, Salesperson, RE/MAX Escarpment Realty Inc.. ITSO
- C$724,9003 bd1 ba1.5k sqft3271 Rainham Rd, Haldimand County, ON N0A 1L0For SaleMLS ID #40812593, Sheri Wilson, Salesperson, Royal LePage Macro Realty. ITSO
- C$675,0004 bd2 ba1.2k sqft30 Laird St, Caledonia, ON N3W 1G3For SaleMLS ID #40850022, Richard John Rutkowski, Broker of Record, Engel & Volkers West Hamilton. ITSO
- C$849,9003 bd3 ba1.7k sqft573 Highway 6, Woodhouse, ON N0A 1N1For SaleMLS ID #40852103, Leo Carnevale, Salesperson, CENTURY 21 PEOPLE'S CHOICE REALTY INC. BROKERAGE. ITSO
- C$639,0002 bd2 ba1.5k sqft25 Lakeview Ave, Norfolk County, ON N0A 1N8For SaleMLS ID #40845386, Peter Butler, Broker, Coldwell Banker Momentum Realty. ITSO
- C$599,9002 bd1 ba1.1k sqft46 Erie St N, Haldimand County, ON N0A 1P0For SaleMLS ID #40816979, Peter R. Hogeterp, Salesperson, RE/MAX Escarpment Realty Inc.. ITSO
- C$649,9003 bd2 ba1.5k sqft1686 Old Brock St, Norfolk County, ON N0E 1W0For SaleMLS ID #40801698, Peter R. Hogeterp, Salesperson, RE/MAX Escarpment Realty Inc.. ITSO
