THIS BEAUTIFULLY MAINTAINED HOME IS FILLED WITH NATURAL LIGHT THROUGHOUT AND FEATURES A SPACIOUS OPEN-CONCEPT LAYOUT, SEAMLESSLY CONNECTING THE LIVING ROOM, DINING ROOM, AND KITCHEN. THE MODERN KITCHEN FEATURES A LARGE ISLAND, MAKING IT PERFECT FOR BOTH EVERYDAY LIVING AND ENTERTAINING. THE LARGE FINISHED BASEMENT PROVIDES ADDITIONAL LIVING SPACE FOR A RECREATION ROOM, HOME OFFICE, OR GROWING FAMILY. OUTSIDE, ENJOY A FULLY FENCED BACKYARD WITH MATURE TREES AND A SPACIOUS PATIO THAT CREATES A PEACEFUL AND PRIVATE RETREAT. LOCATED IN A FAMILY-FRIENDLY NEIGHBOURHOOD, THIS HOME ALSO FEATURES A LARGE DOUBLE-WIDE DRIVEWAY FOR AMPLE PARKING AND CONVENIENCE.
Pending
C$624,800
4 Ravine Cres, Haldimand County, ON N0A 1S0
4beds
1,376sqft
Single Family Residence, Residential
Built in ----
-- sqft lot
$-- Zestimate®
C$454/sqft
C$-- HOA
What's special
- 32 days
- 8
- 0
Zillow last checked:
Listing updated:
Listed by:
Fadi Mohaisen, Salesperson,
Homelife Professionals Realty Inc.,
Adam A. Ezak, Salesperson,
Homelife Professionals Realty Inc.
Source: ITSO,MLS®#: 40861796Originating MLS®#: Cornerstone Association of REALTORS®
Facts & features
Interior
Bedrooms & bathrooms
- Bedrooms: 4
- Bathrooms: 3
- Full bathrooms: 2
- 1/2 bathrooms: 1
- Main level bathrooms: 2
- Main level bedrooms: 3
Other
- Level: Main
Bedroom
- Level: Main
Bedroom
- Level: Main
Bedroom
- Level: Basement
Bathroom
- Features: 4-Piece
- Level: Main
Bathroom
- Features: 2-Piece
- Level: Main
Bathroom
- Features: 3-Piece
- Level: Basement
Dining room
- Level: Main
Family room
- Level: Basement
Kitchen
- Level: Main
Living room
- Level: Main
Recreation room
- Level: Basement
Heating
- Fireplace-Gas, Forced Air, Natural Gas
Cooling
- Central Air
Appliances
- Included: Dishwasher, Dryer, Microwave, Range Hood, Refrigerator, Stove, Washer
- Laundry: In Basement
Features
- None
- Basement: Full,Finished
- Number of fireplaces: 1
Interior area
- Total structure area: 2,139
- Total interior livable area: 1,376 sqft
- Finished area above ground: 1,376
- Finished area below ground: 763
Video & virtual tour
Property
Parking
- Total spaces: 5
- Parking features: Attached Garage, Inside Entrance, Private Drive Double Wide
- Attached garage spaces: 1
- Uncovered spaces: 4
Features
- Stories: 1
- Frontage type: North
- Frontage length: 72.09
Lot
- Dimensions: 72.09 x
- Features: Rural, Highway Access, Park, Trails
Details
- Parcel number: 502710046
- Zoning: N A4
Construction
Type & style
- Home type: SingleFamily
- Architectural style: Bungalow Raised
- Property subtype: Single Family Residence, Residential
Materials
- Brick, Vinyl Siding
- Foundation: Poured Concrete
- Roof: Asphalt Shing
Condition
- 31-50 Years
- New construction: No
Utilities & green energy
- Sewer: Sewer (Municipal)
- Water: Municipal
Community & HOA
Location
- Region: Haldimand County
Financial & listing details
- Price per square foot: C$454/sqft
- Annual tax amount: C$3,410
- Date on market: 9/9/2026
- Inclusions: Dishwasher, Dryer, Microwave, Range Hood, Refrigerator, Stove, Washer
Price history
Price history is unavailable.
Public tax history
Tax history is unavailable.
Climate risks
Neighborhood: N0A
Nearby schools
GreatSchools rating
No schools nearby
We couldn't find any schools near this home.
Schools provided by the listing agent
- Elementary: Walpole North, Caledonia Centennial
- High: Hagersville Secondary
Source: ITSO. This data may not be complete. We recommend contacting the local school district to confirm school assignments for this home.
Similar homes
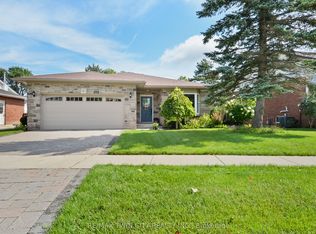
- C$679,9004 bd3 ba1.1k sqft226 Lafayette St E, Jarvis, ON N0A 1J0For Sale
 MLS ID #40864752, Aleksandra Vergas, Salesperson, REALTY ONE GROUP INSIGHT. ITSO
 - C$729,9003 bd2 ba1.4k sqft57 Talbot St W, Haldimand County, ON N0A 1J0For Sale
 MLS ID #40846555, Shannon Veri, Salesperson, RE/MAX Escarpment Realty Inc.. ITSO
 - C$669,9003 bd2 ba1.3k sqft1093 Concession 2 Walpole Rd, Haldimand County, ON N0A 1P0For Sale
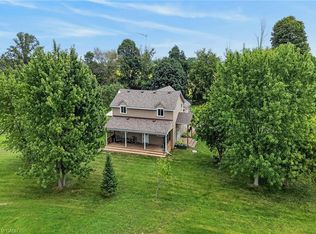 MLS ID #40864247, Chuck Hogeterp, Salesperson, RE/MAX Escarpment Realty Inc.. ITSO
 - C$724,9995 bd2 ba1.9k sqft2264 Regional Rd #55, Walpole, ON N0A 1H0For Sale
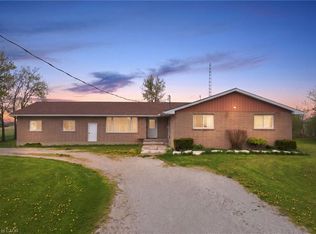 MLS ID #40827209, Michael St. Jean, Salesperson, Michael St. Jean Realty Inc.. ITSO
