NEWER HOME. BIGGER BACKYARD. Welcome to 207 Oak Street, a beautifully maintained Keesmaat-built home offering the best of both worlds — the modern finishes and peace of mind of a 2020 build, paired with a rare oversized lot and backyard space you don't often find with newer homes. The bright, open-concept main floor features hardwood flooring, large windows and a stylish kitchen with quartz countertops, stainless steel appliances and ample cabinetry. The kitchen offers direct access to the covered patio with gas BBQ hookup and additional stone patio area — perfect for summer entertaining. Upstairs, the spacious primary bedroom features hardwood flooring, double closets and a beautiful ensuite with double quartz vanity and walk-in shower. Two additional bedrooms, a full bathroom and convenient second-floor laundry complete the upper level. The fully finished lower level provides even more room for family time, with a generous recreation area, space for a home gym or playroom, plus additional storage. But the backyard is where this home really stands out. Set on just under 1/4 acre lot, the fully fenced yard offers plenty of room for kids, pets, entertaining, gardening or creating your own backyard oasis. A covered patio, additional stone patio, lawn sprinkler system and storage shed add to the functionality. With approximately 2,246 sq. ft. of finished living space, 3 bedrooms, 3 bathrooms and a finished basement, this home offers the style of newer construction with the outdoor space buyers are looking for. Located in a desirable Simcoe neighbourhood close to schools, parks, shopping and everyday amenities, 207 Oak Street is move-in ready and ready for its next chapter. A newer home with the backyard space to truly enjoy it — welcome home to 207 Oak Street.
Under contract
C$760,000
207 Oak St, Norfolk County, ON N3Y 3J3
3beds
1,656sqft
Single Family Residence, Residential
Built in 2020
9,539 Square Feet Lot
$-- Zestimate®
C$459/sqft
C$-- HOA
What's special
- 8 days
- 12
- 0
Zillow last checked:
Listing updated:
Listed by:
Rachel Larose, Salesperson,
The Realty Firm Erie's Edge,
Bailey Martin, Salesperson,
The Realty Firm Erie's Edge
Source: ITSO,MLS®#: 40870399Originating MLS®#: Cornerstone Association of REALTORS®
Facts & features
Interior
Bedrooms & bathrooms
- Bedrooms: 3
- Bathrooms: 3
- Full bathrooms: 2
- 1/2 bathrooms: 1
- Main level bathrooms: 1
Other
- Level: Second
Bedroom
- Level: Second
Bedroom
- Level: Second
Bathroom
- Features: 2-Piece
- Level: Main
Bathroom
- Features: 4-Piece
- Level: Second
Other
- Features: 4-Piece
- Level: Second
Dining room
- Level: Main
Foyer
- Level: Main
Kitchen
- Level: Main
Laundry
- Level: Second
Living room
- Level: Main
Recreation room
- Level: Basement
Utility room
- Level: Basement
Heating
- Forced Air, Natural Gas
Cooling
- Central Air
Appliances
- Included: Water Heater Owned, Water Softener, Dishwasher, Dryer, Microwave, Refrigerator, Stove, Washer
- Laundry: Upper Level
Features
- Auto Garage Door Remote(s)
- Windows: Window Coverings
- Basement: Full,Finished
- Has fireplace: No
Interior area
- Total structure area: 2,246
- Total interior livable area: 1,656 sqft
- Finished area above ground: 1,656
- Finished area below ground: 590
Video & virtual tour
Property
Parking
- Total spaces: 5.5
- Parking features: Attached Garage, Private Drive Double Wide
- Attached garage spaces: 1.5
- Uncovered spaces: 4
Features
- Stories: 2
- Patio & porch: Patio
- Exterior features: Lawn Sprinkler System
- Fencing: Full
- Frontage type: East
- Frontage length: 53.41
Lot
- Size: 9,539 Square Feet
- Dimensions: 53.41 x
- Features: Urban, Irregular Lot, Major Highway, Park, Place of Worship, Rec./Community Centre, Schools, Shopping Nearby, Trails
Details
- Additional structures: Shed(s)
- Parcel number: 502100470
- Zoning: R1-B
Construction
Type & style
- Home type: SingleFamily
- Architectural style: Traditional
- Property subtype: Single Family Residence, Residential
Materials
- Brick, Stone, Vinyl Siding
- Foundation: Poured Concrete
- Roof: Asphalt Shing
Condition
- 6-15 Years
- New construction: No
- Year built: 2020
Utilities & green energy
- Sewer: Sewer (Municipal)
- Water: Municipal-Metered
Community & HOA
Location
- Region: Norfolk County
Financial & listing details
- Price per square foot: C$459/sqft
- Annual tax amount: C$5,688
- Date on market: 10/9/2026
- Inclusions: Dishwasher, Dryer, Microwave, Refrigerator, Stove, Washer, Window Coverings
- Exclusions: Fridge In Garage, Cabinets In Garage, Freezer In Basement
Price history
| Date | Event | Price |
|---|---|---|
| 10/14/2026 | Contingent | C$760,000C$459/sqft |
Source: ITSO #40870399 Report a problem | ||
| 10/9/2026 | Listed for sale | C$760,000C$459/sqft |
Source: ITSO #40870399 Report a problem | ||
Public tax history
Tax history is unavailable.
Climate risks
Neighborhood: N3Y
Nearby schools
GreatSchools rating
No schools nearby
We couldn't find any schools near this home.
Schools provided by the listing agent
- Elementary: West Lynn Public School, Saint Joseph's School
- High: Holy Trinity, Scs
Source: ITSO. This data may not be complete. We recommend contacting the local school district to confirm school assignments for this home.
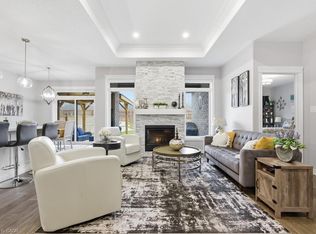

Similar homes
- C$699,9003 bd2 ba1.4k sqft95 Driftwood Dr, Norfolk County, ON N3Y 0B5For Sale
 MLS ID #40869221, Kim Biddiscombe, Salesperson, Peak Realty Ltd.. ITSO
 - C$774,9002 bd2 ba1.2k sqft26 Stonebridge Pl, Norfolk County, ON N3Y 0E6For Sale
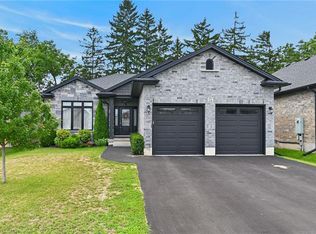 MLS ID #40854153, Peter R. Hogeterp, Salesperson, RE/MAX Escarpment Realty Inc.. ITSO
 - C$699,9003 bd3 ba1.7k sqft174 Woodway Trl, Norfolk County, ON N3Y 0B8For Sale
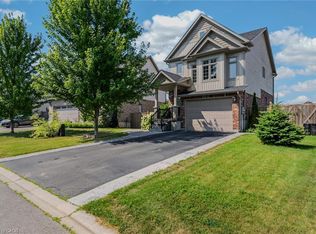 MLS ID #40859977, Leo Carnevale, Salesperson, CENTURY 21 PEOPLE'S CHOICE REALTY INC. BROKERAGE. ITSO
 - C$739,9002 bd2 ba1.5k sqft111 Judd Dr, Norfolk County, ON N3Y 4Y8For Sale
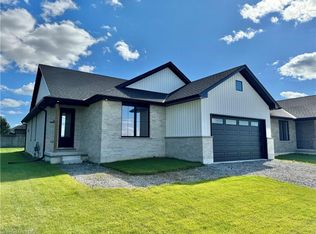 MLS ID #40823928, Cheryl Avarell, Salesperson, Royal LePage Action Realty. ITSO
