Welcome home to this beautifully maintained bungalow offering space, comfort, and thoughtful upgrades throughout. The main level features 2 bedrooms and 2 full bathrooms, while the fully finished lower level offers an additional bedroom and full bathroom, providing flexible living space for families or guests. Step inside to an inviting main floor highlighted by impressive 11-ft tray ceilings and a seamless, open layout designed for both everyday living and entertaining. The bright main living area is anchored by a stunning natural gas fireplace with mantel and framed by large windows with automated blinds that fill the space with natural light, creating a warm and inviting place to gather. The builder-upgraded kitchen features quartz countertops, tile backsplash, stainless steel appliances, reverse osmosis system (2021) and ample cabinetry, creating a stylish and functional space for cooking and gathering. The dining area opens directly to the backyard, making indoor-outdoor living effortless. The primary bedroom includes a walk-in closet and private ensuite bathroom. Convenient main-floor laundry with built-in cabinetry and indoor access to the double-car insulated garage adds everyday practicality. The fully finished lower level expands the living space with 1 bedroom, 1 full bathroom (upgraded with heated floors), a spacious recreation room with a pool table, a dedicated gym area, and a utility room, along with plenty of additional storage. Step outside to your private backyard retreat, featuring a deck (2021), gazebo (2025), and sprinkler system (2021). The fully fenced yard offers multiple sitting areas, low-maintenance landscaping, and a gas BBQ hookup, making it perfect for relaxing or entertaining. With beautiful curb appeal and pride of ownership throughout, this home truly shows well and is ready for its next owners to enjoy.
Sold for $790,000
C$790,000
192 Oak St, Norfolk County, ON N3Y 3J3
3beds
1,516sqft
Single Family Residence, Residential
Built in 2021
6,165 Square Feet Lot
$-- Zestimate®
C$521/sqft
C$2,675 Estimated rent
Home value
Not available
Estimated sales range
Not available
Not available
Owner options
List your home for rent
C$2,675/mo
Rent Zestimate®
Find your next renter with Zillow Rental Manager. Plus, with online applications, you can quickly screen prospective tenants – for free.
C$2,675/mo
Rent Zestimate®
Refinance and save
C$3,340/mo
Est. payment
Refinancing to a lower rate could help reduce your monthly payments and save thousands over the life of the loan.
C$3,340/mo
Est. payment
Explore your selling options
Work with a Zillow partner agent
Leverage their expertise and Zillow's premium Showcase listings to get your home seen by more buyers.
Get startedList with your own agent
Get your home in front of millions of buyers by listing it on Zillow.
Learn how to do itSell it yourself
Take full control of how buyers see your home on Zillow by listing For Sale by Owner (FSBO).
List your homeWhat's special
Inviting main floorBuilder-upgraded kitchenQuartz countertopsTile backsplashStainless steel appliancesAmple cabinetryDedicated gym area
Zillow last checked:
Listing updated:
Listed by:
Natasha Punjabi, Salesperson,
Flux Realty
Source: ITSO,MLS®#: 40810567Originating MLS®#: Cornerstone Association of REALTORS®
Facts & features
Interior
Bedrooms & bathrooms
- Bedrooms: 3
- Bathrooms: 3
- Full bathrooms: 3
- Main level bathrooms: 2
- Main level bedrooms: 2
Other
- Features: 3-Piece
- Level: Main
Bedroom
- Level: Main
Bedroom
- Level: Lower
Bathroom
- Features: 4-Piece
- Level: Main
Bathroom
- Features: 3-Piece
- Level: Lower
Bathroom
- Features: 3-Piece
- Level: Main
Dining room
- Level: Main
Gym
- Level: Lower
Kitchen
- Level: Main
Laundry
- Level: Main
Living room
- Level: Main
Recreation room
- Level: Lower
Utility room
- Level: Lower
Heating
- Fireplace-Gas, Forced Air, Natural Gas
Cooling
- Central Air
Appliances
- Included: Water Purifier, Water Softener, Dishwasher, Dryer, Gas Oven/Range, Gas Stove, Refrigerator, Washer
Features
- Auto Garage Door Remote(s)
- Basement: Full,Finished
- Has fireplace: Yes
Interior area
- Total structure area: 3,002
- Total interior livable area: 1,516 sqft
- Finished area above ground: 1,516
- Finished area below ground: 1,486
Property
Parking
- Total spaces: 4
- Parking features: Attached Garage, Private Drive Double Wide
- Attached garage spaces: 2
- Uncovered spaces: 2
Features
- Stories: 1
- Waterfront features: Lake/Pond
- Frontage type: East
- Frontage length: 46.82
Lot
- Size: 6,165 Square Feet
- Dimensions: 46.82 x 131.69
- Features: Urban, Beach, Campground, Near Golf Course, Hospital, Library, Place of Worship, School Bus Route, Schools, Trails
Details
- Parcel number: 502100488
- Zoning: R1-B
Construction
Type & style
- Home type: SingleFamily
- Architectural style: Bungalow
- Property subtype: Single Family Residence, Residential
Materials
- Brick, Concrete
- Roof: Asphalt Shing
Condition
- 0-5 Years
- New construction: No
- Year built: 2021
Utilities & green energy
- Sewer: Sewer (Municipal)
- Water: Municipal
Community & HOA
Community
- Security: Carbon Monoxide Detector, Smoke Detector
Location
- Region: Norfolk County
Financial & listing details
- Price per square foot: C$521/sqft
- Annual tax amount: C$5,741
- Date on market: 3/9/2026
- Inclusions: Carbon Monoxide Detector, Dishwasher, Dryer, Gas Oven/Range, Gas Stove, Refrigerator, Smoke Detector, Washer, Sellers Are Willing To Leave The Pool Table For The New Buyers Or Have It Removed If They Don't Need It.
- Exclusions: Light Fixture In The Primary Bedroom Is Excluded
Price history
| Date | Event | Price |
|---|---|---|
| 6/30/2026 | Sold | C$790,000C$521/sqft |
Source: ITSO #40810567 Report a problem | ||
Public tax history
Tax history is unavailable.
Neighborhood: N3Y
Nearby homes
- C$---- bd-- ba-- sqft208 Oak St, Norfolk County, ON N3Y3J3Off Market
- C$839,0005 bd3 ba-- sqft7 Stonebridge Pl, Norfolk County, ON N3Y0E6For Sale
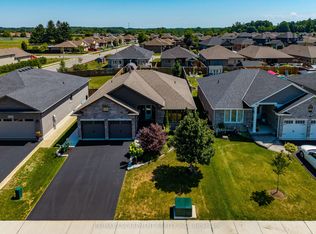
- C$760,0003 bd3 ba1.6k sqft207 Oak St, Norfolk County, ON N3Y3J3For Sale
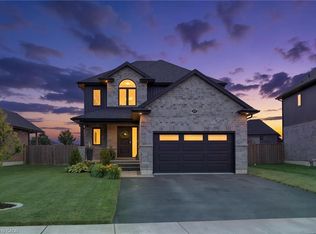
- C$699,9003 bd2 ba1.4k sqft95 Driftwood Dr, Norfolk County, ON N3Y0B5For Sale

- C$---- bd-- ba-- sqft27 Stonebridge Pl, Norfolk County, ON N3Y0E6Off Market
- C$774,9002 bd2 ba1.2k sqft26 Stonebridge Pl, Norfolk County, ON N3Y0E6For Sale
- C$880,0004 bd3 ba1.4k sqft7 Coventry Ct, Norfolk County, ON N3Y0E6Sold
- C$--3 bd3 ba-- sqft87 Driftwood Dr, Norfolk County, ON N3Y0B5Off Market
Nearby schools
GreatSchools rating
No schools nearby
We couldn't find any schools near this home.
