Welcome to 7 Coventry Court, an exquisite home nestled in the town of Simcoe. This home exudes sophistication, offering luxurious main-floor living with impeccable finishes and a breathtaking exterior. Ideally located on a secluded court, this property provides both privacy and proximity - minutes from top-tier schools, scenic trails, boutique shopping, and dining. Plenty of natural light, the open-concept layout boasts 3+1 bedrooms, 3 bathrooms, and 1,430 square feet of refined living space. The grand living room features a gas fireplace flanked by bespoke built-in cabinetry and elegant window seating. Flowing seamlessly into the dining area and gourmet kitchen, the space is accentuated by oversized windows and a stunning patio door inviting you to the outdoors. The chef’s kitchen showcases an expansive island, an abundance of custom shaker-style cabinetry, a charming farmhouse sink, high-end stainless steel appliances, a designer range hood, and a walk-in pantry. Retreat to your private oasis in the serene primary suite, with a walk-in closet and a luxurious ensuite featuring an oversized vanity and a walk-in shower. Two additional bedrooms and a stylish four-piece bath complete the main level. The fully finished lower level offers a versatile rec room equipped with built-in ceiling speakers, creating the perfect ambiance for family movie nights. An additional spacious bedroom and a three-piece bath further enhance this level. Step outside to a beautifully landscaped backyard, with a covered patio and a concrete terrace, providing ample space for both dining and relaxation. The fully fenced yard, with lush greenery offers both beauty and privacy. From the all-brick and stone exterior, featuring a fully equipped Gemstone Lighting system, to the high-end finishes throughout, 7 Coventry Court is a masterpiece of design and comfort, offering a move-in-ready lifestyle of luxury in a premier location. Don’t miss the opportunity to call this extraordinary property home.
Sold for $880,000
C$880,000
7 Coventry Ct, Norfolk County, ON N3Y 0E6
4beds
1,430sqft
Single Family Residence, Residential
Built in 2019
-- sqft lot
$-- Zestimate®
C$615/sqft
C$2,612 Estimated rent
Home value
Not available
Estimated sales range
Not available
Not available
Owner options
List your home for rent
C$2,612/mo
Rent Zestimate®
Find your next renter with Zillow Rental Manager. Plus, with online applications, you can quickly screen prospective tenants – for free.
C$2,612/mo
Rent Zestimate®
Refinance and save
C$3,720/mo
Est. payment
Refinancing to a lower rate could help reduce your monthly payments and save thousands over the life of the loan.
C$3,720/mo
Est. payment
Explore your selling options
Work with a Zillow partner agent
Leverage their expertise and Zillow's premium Showcase listings to get your home seen by more buyers.
Get startedList with your own agent
Get your home in front of millions of buyers by listing it on Zillow.
Learn how to do itSell it yourself
Take full control of how buyers see your home on Zillow by listing For Sale by Owner (FSBO).
List your homeWhat's special
Secluded courtPlenty of natural lightOpen-concept layoutGas fireplaceBespoke built-in cabinetryElegant window seatingGourmet kitchen
Zillow last checked:
Listing updated:
Listed by:
Georgia Spratt-Mallick, Salesperson,
Real Broker Ontario Ltd,
Ashley Veldkamp, Salesperson,
Real Broker Ontario Ltd
Source: ITSO,MLS®#: 40655209Originating MLS®#: Brantford Regional Real Estate Association Inc.
Facts & features
Interior
Bedrooms & bathrooms
- Bedrooms: 4
- Bathrooms: 3
- Full bathrooms: 3
- Main level bathrooms: 2
- Main level bedrooms: 3
Kitchen
- Level: Main
Heating
- Forced Air
Cooling
- Central Air
Appliances
- Included: Water Softener, Dishwasher, Dryer, Refrigerator, Stove, Washer
Features
- Auto Garage Door Remote(s), Other
- Basement: Full,Finished
- Number of fireplaces: 1
- Fireplace features: Gas
Interior area
- Total structure area: 2,518
- Total interior livable area: 1,430 sqft
- Finished area above ground: 1,430
- Finished area below ground: 1,088
Property
Parking
- Total spaces: 6
- Parking features: Attached Garage, Private Drive Double Wide
- Attached garage spaces: 2
- Uncovered spaces: 4
Features
- Patio & porch: Patio, Porch
- Exterior features: Other
- Fencing: Full
- Frontage type: East
- Frontage length: 49.21
Lot
- Size: 6,538 Square Feet
- Dimensions: 132.87 x 49.21
- Features: Urban, Cul-De-Sac, Quiet Area, Schools, Other
Details
- Parcel number: 502100526
- Zoning: R1-B(H)
Construction
Type & style
- Home type: Apartment
- Architectural style: 1 Storey/Apt
- Property subtype: Single Family Residence, Residential
Materials
- Brick, Stone
- Foundation: Poured Concrete
- Roof: Asphalt Shing
Condition
- 0-5 Years
- New construction: No
- Year built: 2019
Utilities & green energy
- Sewer: Sewer (Municipal)
- Water: Municipal
Community & HOA
Location
- Region: Norfolk County
Financial & listing details
- Price per square foot: C$615/sqft
- Annual tax amount: C$4,937
- Date on market: 10/7/2024
- Inclusions: Dishwasher, Dryer, Refrigerator, Stove, Washer
- Exclusions: Wooden Tool Hooks In Garage Holding Wrenches, Etc., Tv Receiver, Cables, Mount And Black Eclipse Speakers In Basement
Price history
| Date | Event | Price |
|---|---|---|
| 2/28/2025 | Sold | C$880,000C$615/sqft |
Source: ITSO #40655209 Report a problem | ||
Public tax history
Tax history is unavailable.
Neighborhood: N3Y
Nearby homes
- C$---- bd-- ba-- sqft208 Oak St, Norfolk County, ON N3Y3J3Off Market
- C$790,0003 bd3 ba1.5k sqft192 Oak St, Norfolk County, ON N3Y3J3Sold
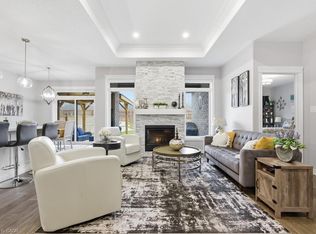
- C$839,9003 bd3 ba1.4k sqft14 Stonebridge Pl, Norfolk County, ON N3Y0E6For Sale
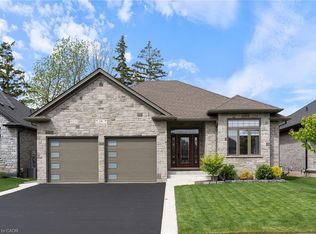
- C$---- bd-- ba-- sqft27 Stonebridge Pl, Norfolk County, ON N3Y0E6Off Market
- C$--3 bd3 ba-- sqft87 Driftwood Dr, Norfolk County, ON N3Y0B5Off Market
- C$799,9003 bd3 ba1.6k sqft207 Oak St, Norfolk County, ON N3Y3J3For Sale
- C$699,9005 bd3 ba1.4k sqft75 Driftwood Dr, Norfolk County, ON N3Y0B4For Sale
- C$--2 bd2 ba1.7k sqft150 Oak St #10, Norfolk County, ON N3Y5M5Off Market
Nearby schools
GreatSchools rating
No schools nearby
We couldn't find any schools near this home.
Nearby cities
Nearby neighborhoods
Nearby zip codes
Other Norfolk County Topics
