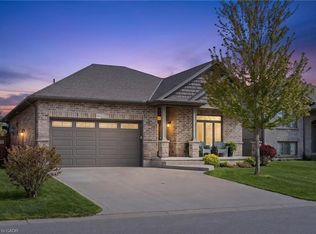
Welcome to 14 Stonebridge Place — a beautifully maintained 5-year-old bungalow backing onto peaceful farm fields in one of Simcoe’s desirable neighbourhoods. Offering 2+1 bedrooms and 3 full bathrooms, this home combines modern comfort with thoughtful design and exceptional outdoor privacy. The bright open-concept main floor is perfect for everyday living and entertaining, featuring granite countertops, stylish backsplash, walk-in pantry, and a spacious dining area. Sliding doors lead to the covered porch and beautifully landscaped backyard, creating the perfect space to relax and enjoy the quiet country views. The primary bedroom retreat offers a walk-in closet and private ensuite, while convenient main floor laundry adds to the home’s functionality. Downstairs, the fully finished basement provides a large rec room, additional bedroom, full bathroom, and potential for a fourth bedroom, office, or gym. Complete with a double car garage, excellent curb appeal, and meticulous upkeep throughout, this move-in ready home offers the perfect blend of modern living and peaceful surroundings.
Under contract
C$839,900
14 Stonebridge Pl, Norfolk County, ON N3Y 0E6
3beds
1,421sqft
Single Family Residence, Residential
Built in 2021
6,688 Square Feet Lot
$-- Zestimate®
C$591/sqft
C$-- HOA
What's special
- 17 hours |
- 0 |
- 0 |
Zillow last checked:
Listing updated:
Listed by:
Robyn Kichler, Broker,
RE/MAX Erie Shores Realty Inc. Brokerage
Source: ITSO,MLS®#: 40848849Originating MLS®#: Cornerstone Association of REALTORS®
Facts & features
Interior
Bedrooms & bathrooms
- Bedrooms: 3
- Bathrooms: 3
- Full bathrooms: 3
- Main level bathrooms: 2
- Main level bedrooms: 2
Bedroom
- Level: Main
Other
- Level: Main
Bedroom
- Level: Basement
Bathroom
- Features: 4-Piece
- Level: Main
Bathroom
- Features: 4-Piece
- Level: Main
Bathroom
- Features: 3-Piece
- Level: Basement
Dining room
- Level: Main
Foyer
- Level: Main
Kitchen
- Level: Main
Laundry
- Level: Main
Living room
- Level: Main
Recreation room
- Level: Basement
Heating
- Forced Air, Natural Gas
Cooling
- Central Air
Appliances
- Included: Water Softener, Dishwasher, Dryer, Refrigerator, Stove, Washer
- Laundry: Main Level
Features
- Auto Garage Door Remote(s), Central Vacuum
- Windows: Window Coverings
- Basement: Full,Finished
- Has fireplace: Yes
- Fireplace features: Gas
Interior area
- Total structure area: 2,316
- Total interior livable area: 1,421 sqft
- Finished area above ground: 1,421
- Finished area below ground: 895
Property
Parking
- Total spaces: 6
- Parking features: Attached Garage, Asphalt, Private Drive Double Wide
- Attached garage spaces: 2
- Uncovered spaces: 4
Features
- Stories: 1
- Patio & porch: Deck
- Exterior features: Lawn Sprinkler System, Privacy
- Frontage type: East
- Frontage length: 51.35
Lot
- Size: 6,688 Square Feet
- Dimensions: 51.35 x 130.25
- Features: Urban, Cul-De-Sac
- Topography: Flat
Details
- Additional structures: Shed(s)
- Parcel number: 502100510
- Zoning: R1-B
Construction
Type & style
- Home type: SingleFamily
- Property subtype: Single Family Residence, Residential
Materials
- Brick, Stone
- Foundation: Poured Concrete
- Roof: Asphalt Shing
Condition
- 0-5 Years
- New construction: No
- Year built: 2021
Utilities & green energy
- Sewer: Sewer (Municipal)
- Water: Municipal
Community & HOA
Location
- Region: Norfolk County
Financial & listing details
- Price per square foot: C$591/sqft
- Annual tax amount: C$5,917
- Date on market: 7/16/2026
- Inclusions: Dishwasher, Dryer, Refrigerator, Stove, Washer, Window Coverings, Negotiable
Robyn Kichler, Broker
Robyn Kichler, Broker
By pressing Contact Agent, you agree that the real estate professional identified above may call/text you about your search, which may involve use of automated means and pre-recorded/artificial voices. You don't need to consent as a condition of buying any property, goods, or services. Message/data rates may apply. You also agree to our Terms of Use. Zillow does not endorse any real estate professionals. We may share information about your recent and future site activity with your agent to help them understand what you're looking for in a home.
Price history
Price history is unavailable.
Public tax history
Tax history is unavailable.
Climate risks
Neighborhood: N3Y
Nearby schools
GreatSchools rating
No schools nearby
We couldn't find any schools near this home.
- C$---- bd-- ba-- sqft27 Stonebridge Pl, Norfolk County, ON N3Y0E6Off Market
- C$790,0003 bd3 ba1.5k sqft192 Oak St, Norfolk County, ON N3Y3J3Sold
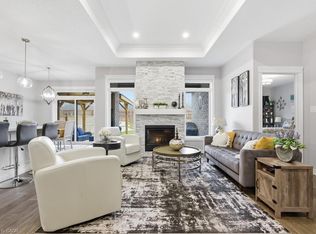
- C$---- bd-- ba-- sqft208 Oak St, Norfolk County, ON N3Y3J3Off Market
- C$880,0004 bd3 ba1.4k sqft7 Coventry Ct, Norfolk County, ON N3Y0E6Sold
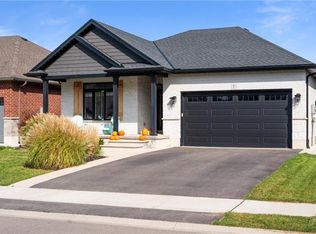
- C$799,9003 bd3 ba1.6k sqft207 Oak St, Norfolk County, ON N3Y3J3For Sale
- C$--3 bd3 ba-- sqft87 Driftwood Dr, Norfolk County, ON N3Y0B5Off Market
- C$---- bd-- ba-- sqft87 Allandale Cres, Norfolk County, ON N3Y0B4Off Market
- C$879,0004 bd3 ba1.4k sqft98 Allandale Cres, Norfolk County, ON N3Y0B4For Sale
Similar homes
- C$799,9003 bd3 ba1.6k sqft207 Oak St, Norfolk County, ON N3Y 3J3For Sale
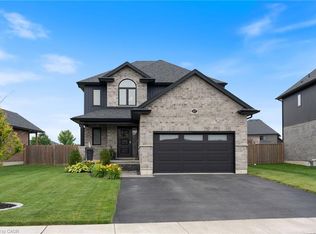 MLS ID #40841780, Rachel Larose, Salesperson, The Realty Firm Erie's Edge. ITSO
 - C$739,9005 bd3 ba1.4k sqft75 Driftwood Dr, Norfolk County, ON N3Y 0B4For Sale
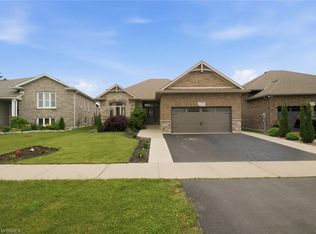 MLS ID #40841432, Brendon Aasla, Salesperson, Re/Max Twin City Realty Inc.. ITSO
 - C$532,0002 bd1 ba1.1k sqft51 Millcroft Dr, Norfolk County, ON N3Y 0B1For Sale
 MLS ID #40848112, Leo Carnevale, Salesperson, CENTURY 21 PEOPLE'S CHOICE REALTY INC. BROKERAGE. ITSO
 - C$829,9004 bd3 ba1.6k sqft364 Dover Ave, Pt Dover, ON N0A 1N4New Construction
 MLS ID #40846652, Tommy Land, Salesperson, RE/MAX Erie Shores Realty Inc. Brokerage. ITSO
 - C$747,5003 bd3 ba1.3k sqft138 Galinee Trl, Norfolk County, ON N0A 1N9For SaleMLS ID #40846793, Peter R. Hogeterp, Salesperson, RE/MAX Escarpment Realty Inc.. ITSO
- C$729,9003 bd3 ba1.4k sqft6 Cats Paw Dr, Norfolk County, ON N0A 1N9For SaleMLS ID #40846225, Rachel Larose, Salesperson, The Realty Firm Erie's Edge. ITSO
- C$999,9953 bd3 ba1.6k sqft4 Lynndale Rd, Norfolk County, ON N3Y 0E2For SaleMLS ID #40833233, Sonia Rex, Broker, Royal LePage Brant Realty. ITSO
- C$875,0004 bd3 ba1.5k sqft5 Cookson St, Norfolk County, ON N3Y 4K2For SaleMLS ID #40846747, Peter Butler, Broker, Coldwell Banker Momentum Realty. ITSO
- C$699,4502 bd3 ba1.2k sqft257 Donly Dr S, Norfolk County, ON N3Y 0C8For SaleMLS ID #40839648, Brenda Lee Clark, Salesperson, ROYAL LEPAGE CROWN REALTY SERVICES INC.. ITSO
- C$845,0003 bd3 ba1.4k sqft324 Courtland St, Norfolk County, ON N4B 0A8For SaleMLS ID #40831590, Sue Descheemaeker, Salesperson, RE/MAX Erie Shores Realty Inc. Brokerage. ITSO
- C$739,9002 bd2 ba1.5k sqft111 Judd Dr, Norfolk County, ON N3Y 4Y8For SaleMLS ID #40823928, Cheryl Avarell, Salesperson, Royal LePage Action Realty. ITSO
- C$833,3333 bd2 ba1.3k sqft2336 Cockshutt Rd, Norfolk County, ON N0E 1Y0For SaleMLS ID #40837961, Peter R. Hogeterp, Salesperson, RE/MAX Escarpment Realty Inc.. ITSO
- C$729,9003 bd2 ba1.6k sqft302 Fishers Glen Rd, Norfolk County, ON N0E 1W0For SaleMLS ID #40822367, Sara Petta, Broker, RE/MAX Escarpment Realty Inc.. ITSO
- C$648,8883 bd3 ba1.6k sqft260 Owen St, Norfolk County, ON N3Y 2V2For SaleMLS ID #40840107, Alicia Flynn, Salesperson, Royal LePage Trius Realty Brokerage. ITSO
- C$619,9003 bd2 ba1.4k sqft351 Talbot Rd, Norfolk County, ON N4B 2A1For SaleMLS ID #40848823, Robyn Kichler, Broker, RE/MAX Erie Shores Realty Inc. Brokerage. ITSO
- C$850,0003 bd3 ba2k sqft2884 Cockshutt Rd, Norfolk County, ON N0E 1Y0For SaleMLS ID #40835820, Mary Palka, Salesperson, Re/Max Twin City Realty Inc.. ITSO
- C$779,9002 bd3 ba1.5k sqft37 Mulberry Ln, Norfolk County, ON N0A 1N6For SaleMLS ID #40844314, Kate Broddick, Salesperson, Revel Realty Inc. ITSO
- C$929,0005 bd3 ba1.7k sqft112 Prospect St, Norfolk County, ON N0A 1N1For SaleMLS ID #40828327, Darren D. Papineau, Salesperson, Royal LePage NRC Realty Inc.. ITSO
- C$649,9004 bd3 ba1.3k sqftShannon Semi Model, Norfolk County, ON N4B 1J3For SaleMLS ID #40848284, Nicole Mary Slade, Salesperson, RE/MAX Erie Shores Realty Inc. Brokerage. ITSO
- C$989,9003 bd3 ba1.6k sqft34 Andrew Ave, Simcoe, ON N3Y 0G7New ConstructionMLS ID #40805697, Rod Fess, Salesperson, RE/MAX Escarpment Realty Inc.. ITSO
