This modern raised bungalow at 324 Courtland Street offers the perfect blend of small-town tranquility and contemporary convenience, making it an ideal match for growing families. With over 2,500 square feet of total finished living space, this home provides the room you need to grow in a quiet, friendly neighborhood. The main floor features a bright, open layout where the kitchen, dining, and living areas flow together seamlessly from front to back. Tastefully selected finishes create a fresh, welcoming feel that perfectly complements modern living. From the kitchen, you can step directly onto your custom deck to enjoy a large backyard complete with a hot tub—a private oasis designed for summer hosting and family fun. Downstairs, the finished basement feels like a natural extension of the home thanks to high ceilings and oversized windows that flood the space with natural light. This level includes a massive recreation room, a third bedroom, and a three-piece bathroom, offering a perfect setup for guests, a home office, or a teenage retreat. The oversized laundry room also provides extensive storage solutions to keep the home organized. Outside, the double garage and double-wide driveway provide plenty of parking for a multi-vehicle household. Located just steps from a local park and within easy reach of Delhi's amenities, you are also perfectly positioned for a stress-free commute to surrounding communities. Whether you enjoy exploring nearby recreational trails or simply appreciate a slower pace of life, this home invites you to discover the best of Norfolk County living. Call today to book your private showing!
For sale
C$799,900
324 Courtland St, Norfolk County, ON N4B 0A8
3beds
1,459sqft
Single Family Residence, Residential
Built in 2019
7,424 Square Feet Lot
$-- Zestimate®
C$548/sqft
C$-- HOA
What's special
- 23 days |
- 6 |
- 0 |
Zillow last checked:
Listing updated:
Listed by:
Sue Descheemaeker, Salesperson,
RE/MAX Erie Shores Realty Inc. Brokerage
Source: ITSO,MLS®#: 40849958Originating MLS®#: Cornerstone Association of REALTORS®
Facts & features
Interior
Bedrooms & bathrooms
- Bedrooms: 3
- Bathrooms: 3
- Full bathrooms: 3
- Main level bathrooms: 2
- Main level bedrooms: 2
Bedroom
- Level: Main
Other
- Features: Ensuite, Walk-in Closet
- Level: Main
Bedroom
- Level: Basement
Bathroom
- Features: 4-Piece
- Level: Main
Bathroom
- Features: 3-Piece
- Level: Basement
Other
- Features: 4-Piece
- Level: Main
Dining room
- Level: Main
Foyer
- Level: Main
Kitchen
- Level: Main
Living room
- Level: Main
Recreation room
- Level: Basement
Utility room
- Level: Basement
Heating
- Forced Air, Natural Gas
Cooling
- Central Air
Appliances
- Included: Dishwasher, Dryer, Refrigerator, Stove, Washer
Features
- Air Exchanger, Auto Garage Door Remote(s)
- Windows: Window Coverings
- Basement: Full,Finished
- Has fireplace: No
Interior area
- Total structure area: 2,504
- Total interior livable area: 1,459 sqft
- Finished area above ground: 1,459
- Finished area below ground: 1,045
Video & virtual tour
Property
Parking
- Total spaces: 6
- Parking features: Attached Garage, Garage Door Opener, Asphalt, Private Drive Double Wide
- Attached garage spaces: 2
- Uncovered spaces: 4
Features
- Stories: 1
- Patio & porch: Deck
- Exterior features: Year Round Living
- Fencing: Full
- Frontage type: East
- Frontage length: 58.00
Lot
- Size: 7,424 Square Feet
- Dimensions: 58 x 128
- Features: Urban, Rectangular, Schools, Shopping Nearby
Details
- Parcel number: 501690436
- Zoning: R1-A(H)
Construction
Type & style
- Home type: SingleFamily
- Architectural style: Bungalow Raised
- Property subtype: Single Family Residence, Residential
Materials
- Brick, Stone, Vinyl Siding
- Foundation: Poured Concrete
- Roof: Asphalt Shing
Condition
- 6-15 Years
- New construction: No
- Year built: 2019
Utilities & green energy
- Sewer: Sewer (Municipal)
- Water: Municipal
- Utilities for property: Cell Service, Electricity Connected, Fibre Optics, Garbage/Sanitary Collection, High Speed Internet Avail, Natural Gas Connected, Recycling Pickup
Community & HOA
Community
- Security: Carbon Monoxide Detector, Smoke Detector, Carbon Monoxide Detector(s), Smoke Detector(s)
Location
- Region: Norfolk County
Financial & listing details
- Price per square foot: C$548/sqft
- Annual tax amount: C$4,737
- Date on market: 7/22/2026
- Inclusions: Carbon Monoxide Detector, Dishwasher, Dryer, Garage Door Opener, Refrigerator, Smoke Detector, Stove, Washer, Window Coverings
- Electric utility on property: Yes
Price history
| Date | Event | Price |
|---|---|---|
| 8/14/2026 | Price change | C$799,900-2.4%C$548/sqft |
Source: ITSO #40849958 Report a problem | ||
| 7/22/2026 | Listed for sale | C$819,900C$562/sqft |
Source: ITSO #40849958 Report a problem | ||
Public tax history
Tax history is unavailable.
Climate risks
Neighborhood: N4B
Nearby schools
GreatSchools rating
No schools nearby
We couldn't find any schools near this home.
- C$---- bd-- ba-- sqft59 McIntosh Dr, Norfolk County, ON N4B2V3Off Market
- C$559,9003 bd2 ba1.4k sqft471 Church St E, Norfolk County, ON N4B1V2For Sale

- C$---- bd-- ba-- sqft477 Church St E, Norfolk County, ON N4B1V2Off Market
- C$806,4303 bd2 ba1.6k sqft73 Duchess Dr, Norfolk County, ON N4B0B3For Sale
- C$724,8502 bd2 ba1.4k sqft93 Duchess Dr, Norfolk County, ON N4B0B3For Sale
- C$747,4503 bd2 ba1.5k sqft89 Duchess Dr, Norfolk County, ON N4B0B3For Sale
- C$924,7504 bd3 ba2.4k sqft25 Duchess Dr, Norfolk County, ON N4B3E5For Sale
- C$719,0004 bd2 ba1.3k sqft295 Courtland St, Norfolk County, ON N4B0A7For Sale
Similar homes
- C$719,0004 bd2 ba1.3k sqft295 Courtland St, Norfolk County, ON N4B 0A7For Sale
 MLS ID #40818837, Heather Keesmaat, Salesperson, RE/MAX Escarpment Realty Inc.. ITSO
 - C$724,8502 bd2 ba1.4k sqft93 Duchess Dr, Norfolk County, ON N4B 0B3For Sale
 MLS ID #40852586, Sue Descheemaeker, Salesperson, RE/MAX Erie Shores Realty Inc. Brokerage. ITSO
 - C$829,0004 bd3 ba1.5k sqftNorfolk Fairway Estates, Norfolk County, ON N4B 0A3For Sale
 MLS ID #40831018, Ammar Kailani, Broker, RE/MAX SUCCESS REALTY. ITSO
 - C$619,9003 bd2 ba1.4k sqft351 Talbot Rd, Norfolk County, ON N4B 2A1For Sale
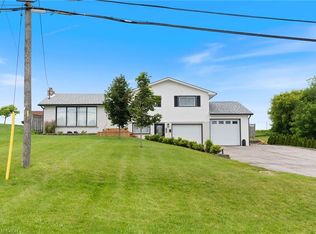 MLS ID #40848823, Robyn Kichler, Broker, RE/MAX Erie Shores Realty Inc. Brokerage. ITSO
 - C$749,9003 bd3 ba1.3k sqft156 Saint Michaels St, Norfolk County, ON N4B 0A3For SaleMLS ID #40816552, Paul Van Londersele, Broker of Record, Van Londersele Real Estate Brokerage Ltd.. ITSO
- C$649,9003 bd2 ba1.1k sqft1246 Forestry Farm Rd, Norfolk County, ON N3Y 4K1For SaleMLS ID #40855528, Jake Luke, Salesperson, RE/MAX Erie Shores Realty Inc. Brokerage. ITSO
- C$774,9002 bd2 ba1.2k sqft26 Stonebridge Pl, Norfolk County, ON N3Y 0E6For SaleMLS ID #40854153, Peter R. Hogeterp, Salesperson, RE/MAX Escarpment Realty Inc.. ITSO
- C$799,0003 bd3 ba1.2k sqft360 Dover Ave, Norfolk County, ON N0A 1N9For SaleMLS ID #40849542, Scott Benson, Salesperson, Real Broker Ontario Ltd.. ITSO
- C$799,0003 bd2 ba1.2k sqft514 Fishers Glen Rd, Vittoria, ON N0E 1W0New ConstructionMLS ID #40834845, Dean Morrison, Broker of Record, Morrison Realty Ltd. Brokerage. ITSO
- C$749,9003 bd3 ba1.7k sqft174 Woodway Trl, Norfolk County, ON N3Y 0B8For SaleMLS ID #40852198, Leo Carnevale, Salesperson, CENTURY 21 PEOPLE'S CHOICE REALTY INC. BROKERAGE. ITSO
- C$799,9003 bd3 ba1.4k sqft15 Winterberry Ln, Waterford, ON N0E 1Y0For SaleMLS ID #40854658, Leo Carnevale, Salesperson, CENTURY 21 PEOPLE'S CHOICE REALTY INC. BROKERAGE. ITSO
- C$859,9005 bd3 ba1.4k sqft7 Stonebridge Pl, Norfolk County, ON N3Y 0E6For SaleMLS ID #40853527, Rod Fess, Salesperson, RE/MAX Escarpment Realty Inc.. ITSO
- C$799,0004 bd2 ba1.4k sqft915 Saint George St, Norfolk County, ON N0A 1N0For SaleMLS ID #40851328, Alan Dean, Salesperson, Century 21 Heritage Group LTD. ITSO
- C$719,9003 bd2 ba1.6k sqft302 Fishers Glen Rd, Norfolk County, ON N0E 1W0For SaleMLS ID #40851301, Sara Petta, Broker, RE/MAX Escarpment Realty Inc.. ITSO
- C$799,0004 bd3 ba1.4k sqft45 Cardinal Ln, Norfolk County, ON N0A 1N5For SaleMLS ID #40838769, Trish Connors, Salesperson, RE/MAX Erie Shores Realty Inc. Brokerage. ITSO
- C$829,9004 bd3 ba1.3k sqft38 Tan Ave, Norfolk County, ON N0E 1Y0For SaleMLS ID #40849140, Cathy Rocca, Salesperson, Royal LePage Burloak Real Estate Services. ITSO
- C$899,9003 bd2 ba1.8k sqft537 Concession 3 Townsend Rd, Norfolk County, ON N0E 1Z0For SaleMLS ID #40846191, Darryl Swarts, Broker of Record, RE/MAX Erie Shores Realty Inc. Brokerage. ITSO
- C$899,9003 bd3 ba1.6k sqft100 Mechanic St W, Norfolk County, ON N0E 1Y0For SaleMLS ID #40834524, Wade Tabak, Salesperson, Re/Max Twin City Realty Inc.. ITSO
- C$699,0003 bd2 ba1.2k sqft9 Adams Ln, Norfolk County, ON N3Y 4P4For SaleMLS ID #40847018, Nora Taylor, Salesperson, RE/MAX Erie Shores Realty Inc. Brokerage. ITSO
- C$829,9004 bd3 ba1.6k sqft364 Dover Ave, Pt Dover, ON N0A 1N4New ConstructionMLS ID #40846652, Tommy Land, Salesperson, RE/MAX Erie Shores Realty Inc. Brokerage. ITSO
