To Be Built in Bluegrass Estates! The Wedgewood offers 1,654 sq. ft. of thoughtfully designed living space with 3 Bedrooms, 2 Bathrooms, an open-concept Kitchen, Dining and Living Area, tray ceiling, main floor laundry, and attached double garage. The Primary Suite features a walk-in closet and Ensuite with tiled shower. Quality finishes include granite or quartz countertops, plus the opportunity to make your own interior selections. Situated on a premium lot and complete with a fully sodded yard, full unfinished basement for future expansion, and Tarion New Home Warranty. Secure your lot today and personalize your dream home in desirable Bluegrass Estates.
For sale
C$806,430
73 Duchess Dr, Norfolk County, ON N4B 0B3
3beds
1,654sqft
Single Family Residence, Residential
Built in ----
9,218 Square Feet Lot
$-- Zestimate®
C$488/sqft
C$-- HOA
What's special
Tray ceilingMain floor laundryAttached double garageFully sodded yard
- 84 days
- 1
- 0
Zillow last checked:
Listing updated:
Listed by:
Cindy Crevits, Salesperson,
COLDWELL BANKER BIG CREEK REALTY LTD. BROKERAGE
Source: ITSO,MLS®#: 40840501Originating MLS®#: Cornerstone Association of REALTORS®
Facts & features
Interior
Bedrooms & bathrooms
- Bedrooms: 3
- Bathrooms: 2
- Full bathrooms: 2
- Main level bathrooms: 2
- Main level bedrooms: 3
Other
- Level: Main
Bedroom
- Level: Main
Bedroom
- Level: Main
Bathroom
- Features: 4-Piece
- Level: Main
Other
- Features: 4-Piece
- Level: Main
Dinette
- Level: Main
Foyer
- Level: Main
Kitchen
- Level: Main
Laundry
- Level: Main
Living room
- Level: Main
Heating
- Forced Air, Natural Gas
Cooling
- Central Air
Appliances
- Included: Water Heater Owned, Hot Water Tank Owned
- Laundry: Electric Dryer Hookup, Main Level, Sink, Washer Hookup
Features
- Auto Garage Door Remote(s)
- Basement: Full,Unfinished,Sump Pump
- Number of fireplaces: 1
- Fireplace features: Living Room, Gas
Interior area
- Total structure area: 1,654
- Total interior livable area: 1,654 sqft
- Finished area above ground: 1,654
Property
Parking
- Total spaces: 4
- Parking features: Attached Garage, Garage Door Opener, Gravel, Private Drive Double Wide
- Attached garage spaces: 2
- Uncovered spaces: 2
Features
- Stories: 1
- Patio & porch: Deck
- Has view: Yes
- View description: Clear
- Frontage type: North
- Frontage length: 51.50
Lot
- Size: 9,218 Square Feet
- Dimensions: 51.5 x 179
- Features: Urban, Rectangular, Dog Park, Library, Place of Worship, Playground Nearby, Rec./Community Centre, Schools, Shopping Nearby
- Topography: Dry,Flat
Details
- Parcel number: 501690545
- Zoning: R1-A
Construction
Type & style
- Home type: SingleFamily
- Architectural style: Bungalow
- Property subtype: Single Family Residence, Residential
Materials
- Hardboard, Stone, Stucco
- Foundation: Poured Concrete
- Roof: Fiberglass
Condition
- New Construction
- New construction: No
Utilities & green energy
- Sewer: Sanitary
- Water: Municipal-Metered
- Utilities for property: Electricity Connected, Fibre Optics, High Speed Internet Avail, Natural Gas Connected, Recycling Pickup, Street Lights, Underground Utilities
Community & HOA
Community
- Security: Carbon Monoxide Detector, Smoke Detector, Carbon Monoxide Detector(s), Smoke Detector(s)
Location
- Region: Norfolk County
Financial & listing details
- Price per square foot: C$488/sqft
- Date on market: 6/17/2026
- Inclusions: Carbon Monoxide Detector, Garage Door Opener, Hot Water Tank Owned, Smoke Detector
- Electric utility on property: Yes
Price history
| Date | Event | Price |
|---|---|---|
| 6/17/2026 | Listed for sale | C$806,430C$488/sqft |
Source: ITSO #40840501 Report a problem | ||
Public tax history
Tax history is unavailable.
Climate risks
Neighborhood: N4B
Nearby schools
GreatSchools rating
No schools nearby
We couldn't find any schools near this home.
Schools provided by the listing agent
- Elementary: St. Francis Cabrini; Delhi P.S.
Source: ITSO. This data may not be complete. We recommend contacting the local school district to confirm school assignments for this home.
Similar homes
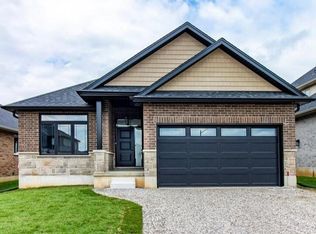
- C$747,4503 bd2 ba1.5k sqftDevyn Model, Norfolk County, ON N4B 0B3For Sale
 MLS ID #40848300, Nicole Mary Slade, Salesperson, RE/MAX Erie Shores Realty Inc. Brokerage. ITSO
 - C$728,1503 bd2 ba1.5k sqft62 Duchess Dr, Norfolk County, ON N4B 0B3For Sale
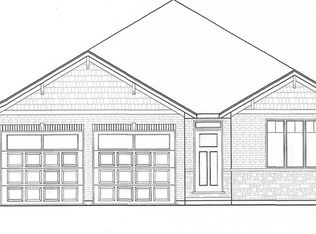 MLS ID #40840481, Cindy Crevits, Salesperson, COLDWELL BANKER BIG CREEK REALTY LTD. BROKERAGE. ITSO
 - C$724,8502 bd2 ba1.4k sqft93 Duchess Dr, Norfolk County, ON N4B 0B3For Sale
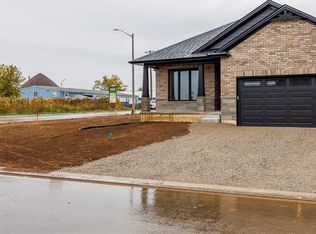 MLS ID #40852586, Sue Descheemaeker, Salesperson, RE/MAX Erie Shores Realty Inc. Brokerage. ITSO
 - C$749,9195 bd3 ba1.4k sqft442 James St, Norfolk County, ON N4B 2C1For Sale
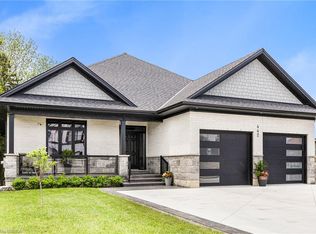 MLS ID #40861181, Jason Lesky, Salesperson, Pay It Forward Realty. ITSO
