To Be Built - This 3-bedroom, 2-bath brick and stone bungalow with main-floor laundry is a true showstopper. The open-concept floorplan features a gourmet kitchen with custom cabinetry, a large peninsula island, quartz counters, and backsplash. The dining and living rooms showcase tray ceilings with crown molding, complemented by your choice of hardwood or luxury vinyl flooring throughout. The primary bedroom offers a walk-in closet and a spacious ensuite with a standalone tub and tiled shower with glass doors. Enjoy entertaining on the back covered composite deck or relaxing on the front porch. Fully sodded, with a Tarion warranty and a fully finished walk-out basement included. Optional appliance package available.
For sale
C$998,470
34 Duchess Dr, Norfolk County, ON N4B 3E5
3beds
2,087sqft
Single Family Residence, Residential
Built in ----
-- sqft lot
$-- Zestimate®
C$478/sqft
C$-- HOA
What's special
Main-floor laundryOpen-concept floorplanLarge peninsula islandBack covered composite deckFront porchFully finished walk-out basement
- 37 days |
- 3 |
- 0 |
Zillow last checked:
Listing updated:
Listed by:
Sue Descheemaeker, Salesperson,
RE/MAX Erie Shores Realty Inc. Brokerage
Source: ITSO,MLS®#: 40841690Originating MLS®#: Cornerstone Association of REALTORS®
Facts & features
Interior
Bedrooms & bathrooms
- Bedrooms: 3
- Bathrooms: 2
- Full bathrooms: 2
- Main level bathrooms: 2
- Main level bedrooms: 3
Kitchen
- Level: Main
Heating
- Forced Air, Natural Gas
Cooling
- Central Air
Appliances
- Included: Microwave
- Laundry: Main Level
Features
- Air Exchanger, Auto Garage Door Remote(s), Ceiling Fan(s)
- Basement: Walk-Out Access,Full,Finished
- Has fireplace: No
Interior area
- Total structure area: 2,087
- Total interior livable area: 2,087 sqft
- Finished area above ground: 2,087
Property
Parking
- Total spaces: 4
- Parking features: Attached Garage, Garage Door Opener, Gravel, Private Drive Double Wide
- Attached garage spaces: 2
- Uncovered spaces: 2
Features
- Stories: 1
- Patio & porch: Deck, Porch
- Exterior features: Year Round Living
- Frontage type: East
- Frontage length: 50.79
Lot
- Dimensions: 50.79 x
- Features: Urban, Library, Park, Place of Worship, Playground Nearby, Schools, Shopping Nearby
Details
- Parcel number: 501690554
- Zoning: R1-A-H
Construction
Type & style
- Home type: SingleFamily
- Property subtype: Single Family Residence, Residential
Materials
- Brick, Stone
- Foundation: Poured Concrete
- Roof: Asphalt Shing
Condition
- New Construction
- New construction: No
Utilities & green energy
- Sewer: Sewer (Municipal)
- Water: Municipal
- Utilities for property: Cable Available, Cell Service, Electricity Connected, Garbage/Sanitary Collection, High Speed Internet Avail, Natural Gas Connected, Recycling Pickup
Community & HOA
Community
- Security: Carbon Monoxide Detector, Smoke Detector, Carbon Monoxide Detector(s), Smoke Detector(s)
Location
- Region: Norfolk County
Financial & listing details
- Price per square foot: C$478/sqft
- Date on market: 6/22/2026
- Inclusions: Carbon Monoxide Detector, Garage Door Opener, Microwave, Smoke Detector
- Electric utility on property: Yes
Sue Descheemaeker, Salesperson
Sue Descheemaeker, Salesperson
(519) 429-1297
By pressing Contact Agent, you agree that the real estate professional identified above may call/text you about your search, which may involve use of automated means and pre-recorded/artificial voices. You don't need to consent as a condition of buying any property, goods, or services. Message/data rates may apply. You also agree to our Terms of Use. Zillow does not endorse any real estate professionals. We may share information about your recent and future site activity with your agent to help them understand what you're looking for in a home.
Price history
| Date | Event | Price |
|---|---|---|
| 6/22/2026 | Listed for sale | C$998,470C$478/sqft |
Source: ITSO #40841690 Report a problem | ||
Public tax history
Tax history is unavailable.
Climate risks
Neighborhood: N4B
Nearby schools
GreatSchools rating
No schools nearby
We couldn't find any schools near this home.
Schools provided by the listing agent
- Elementary: St. Frances Cabrini, Delhi Ps
Source: ITSO. This data may not be complete. We recommend contacting the local school district to confirm school assignments for this home.
- C$924,7504 bd3 ba2.4k sqft25 Duchess Dr, Norfolk County, ON N4B3E5For Sale

- C$938,4004 bd3 ba1.6k sqft42 Duchess Dr, Norfolk County, ON N4B3E5For Sale
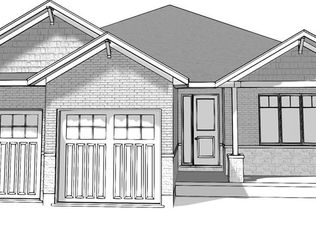
- C$728,1503 bd2 ba1.5k sqft62 Duchess Dr, Norfolk County, ON N4B0B3For Sale
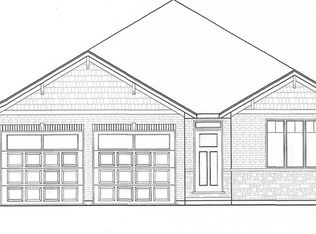
- C$806,4303 bd2 ba1.6k sqft73 Duchess Dr, Norfolk County, ON N4B0B3For Sale
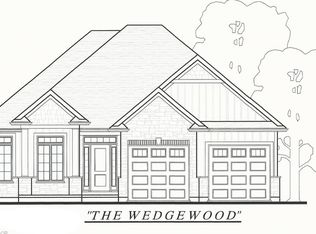
- C$765,9003 bd3 ba1.8k sqft74 Duchess Dr, Norfolk County, ON N4B0B3For Sale
- C$---- bd-- ba-- sqft393 Argyle Ave, Delhi, ON N4B1J3Off Market
- C$699,9003 bd3 ba1.5k sqft82 Duchess Dr, Norfolk County, ON N4B3E5For Sale
- C$574,4002 bd2 ba1.3k sqft381 Argyle Ave, Norfolk County, ON N4B1J3For Sale
Similar homes
- C$924,7504 bd3 ba2.4k sqftSara Model, Norfolk County, ON N4B 3E5For SaleMLS ID #40848291, Nicole Mary Slade, Salesperson, RE/MAX Erie Shores Realty Inc. Brokerage. ITSO
- C$938,4004 bd3 ba1.6k sqft42 Duchess Dr, Norfolk County, ON N4B 3E5For SaleMLS ID #40840455, Cindy Crevits, Salesperson, COLDWELL BANKER BIG CREEK REALTY LTD. BROKERAGE. ITSO
- C$699,9003 bd3 ba1.5k sqft82 Duchess Dr, Norfolk County, ON N4B 3E5For Sale
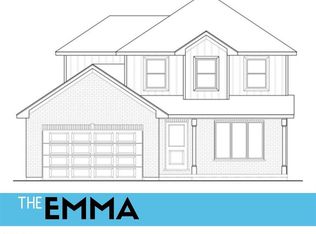 MLS ID #40841692, Sue Descheemaeker, Salesperson, RE/MAX Erie Shores Realty Inc. Brokerage. ITSO
 - C$806,4303 bd2 ba1.6k sqft73 Duchess Dr, Norfolk County, ON N4B 0B3For SaleMLS ID #40840501, Cindy Crevits, Salesperson, COLDWELL BANKER BIG CREEK REALTY LTD. BROKERAGE. ITSO
- C$1,199,0003 bd3 ba2k sqft2427 E Quarter Line, Delhi, ON N4B 2W4For SaleMLS ID #40851272, Chris Costabile, Salesperson, Real Broker Ontario Ltd.. ITSO
- C$747,4503 bd2 ba1.5k sqftDevyn Model, Norfolk County, ON N4B 0B3For SaleMLS ID #40848300, Nicole Mary Slade, Salesperson, RE/MAX Erie Shores Realty Inc. Brokerage. ITSO
- C$765,9003 bd3 ba1.8k sqft74 Duchess Dr, Norfolk County, ON N4B 0B3For SaleMLS ID #40840447, Cindy Crevits, Salesperson, COLDWELL BANKER BIG CREEK REALTY LTD. BROKERAGE. ITSO
- C$728,1503 bd2 ba1.5k sqft62 Duchess Dr, Norfolk County, ON N4B 0B3For SaleMLS ID #40840481, Cindy Crevits, Salesperson, COLDWELL BANKER BIG CREEK REALTY LTD. BROKERAGE. ITSO
- C$899,9003 bd2 ba2.3k sqft3765 Teeterville Rd, Norfolk County, ON N0E 1S0For SaleMLS ID #40838574, Paul Van Londersele, Broker of Record, Van Londersele Real Estate Brokerage Ltd.. ITSO
- C$799,9003 bd2 ba1.8k sqft159 Saint Michaels St, Norfolk County, ON N4B 0A3For SaleMLS ID #40836920, Adam Degroote, Broker, Re/Max Twin City Realty Inc. ITSO
- C$719,0004 bd2 ba2k sqft295 Courtland St, Norfolk County, ON N4B 0A7For SaleMLS ID #40818837, Heather Keesmaat, Salesperson, RE/MAX Escarpment Realty Inc.. ITSO
- C$749,9002 bd2 ba1.4k sqftJosie, Norfolk County, ON N4B 0B3For SaleMLS ID #40841689, Sue Descheemaeker, Salesperson, RE/MAX Erie Shores Realty Inc. Brokerage. ITSO
- C$649,9004 bd3 ba1.3k sqftShannon Semi Model, Norfolk County, ON N4B 1J3For SaleMLS ID #40848284, Nicole Mary Slade, Salesperson, RE/MAX Erie Shores Realty Inc. Brokerage. ITSO
- C$739,9002 bd2 ba1.3k sqft96 Saint Michaels St, Norfolk County, ON N4B 0A3For SaleMLS ID #40850894, John Van Doorn, Salesperson, RE/MAX Escarpment Realty Inc.. ITSO
- C$622,6003 bd3 ba1.3k sqft383 Argyle Ave, Norfolk County, ON N4B 1J3For SaleMLS ID #40840428, Cindy Crevits, Salesperson, COLDWELL BANKER BIG CREEK REALTY LTD. BROKERAGE. ITSO
- C$599,9002 bd2 ba1.2k sqftShannon Semi Model, Norfolk County, ON N4B 1J3For SaleMLS ID #40848288, Nicole Mary Slade, Salesperson, RE/MAX Erie Shores Realty Inc. Brokerage. ITSO
- C$609,9004 bd3 ba1.2k sqft377 Argyle Ave, Norfolk County, ON N4B 1J3For SaleMLS ID #40841687, Sue Descheemaeker, Salesperson, RE/MAX Erie Shores Realty Inc. Brokerage. ITSO
- C$999,9953 bd3 ba1.6k sqft4 Lynndale Rd, Norfolk County, ON N3Y 0E2For SaleMLS ID #40833233, Sonia Rex, Broker, Royal LePage Brant Realty. ITSO
- C$829,0004 bd3 ba1.5k sqftNorfolk Fairway Estates, Norfolk County, ON N4B 0A3For SaleMLS ID #40831018, Ammar Kailani, Broker, RE/MAX SUCCESS REALTY. ITSO
- C$1,199,0003 bd2 ba1.7k sqft1938 Turkey Point Rd, Norfolk County, ON N3Y 4J9For SaleMLS ID #40829958, Youming Zhao, Salesperson, Right at Home Realty. ITSO
