Presenting The Maplewood Model, an exquisite custom-built two-storey home offering 1813 sq. ft. of living space, nestled on a 51' x 123' lot within Bluegrass Estates, Delhi's latest subdivision. The welcoming covered front porch sets the tone for the home. The main floor impresses with 9' ceilings, pot lights, and elegant flooring. The kitchen, a culinary dream, boasts an island, granite countertops, and bespoke cabinetry. Also on the main floor is a handy 2 pc powder room, spacious living area, and access to the covered back deck. The upstairs primary bedroom captivates with its sloped tray ceiling, expansive walk-in closet, and an ensuite featuring a double sink vanity and tiled shower. Additionally, there are two more bedrooms, one with a walk-in closet, a 4 pc. bathroom, and the laundry room conveniently located on the same floor. The unfinished basement offers endless possibilities for customization. The price includes the lot, HST, and a fully sodded yard. Taxes are to be assessed. With many options to choose from, make your inquiry today!
For sale
C$765,900
74 Duchess Dr, Norfolk County, ON N4B 0B3
3beds
1,813sqft
Single Family Residence, Residential
Built in ----
6,150 Square Feet Lot
$-- Zestimate®
C$422/sqft
C$-- HOA
What's special
Welcoming covered front porchPot lightsElegant flooringKitchen a culinary dreamGranite countertopsBespoke cabinetryUpstairs primary bedroom
- 40 days |
- 1 |
- 0 |
Zillow last checked:
Listing updated:
Listed by:
Cindy Crevits, Salesperson,
COLDWELL BANKER BIG CREEK REALTY LTD. BROKERAGE
Source: ITSO,MLS®#: 40840447Originating MLS®#: Cornerstone Association of REALTORS®
Facts & features
Interior
Bedrooms & bathrooms
- Bedrooms: 3
- Bathrooms: 3
- Full bathrooms: 2
- 1/2 bathrooms: 1
- Main level bathrooms: 1
Other
- Description: Walk in closet 8'6 x 6' tiled shower
- Features: Ensuite, Walk-in Closet
- Level: Second
Bedroom
- Description: walk in closet 5'2 x 6'8
- Features: Walk-in Closet
- Level: Second
Bedroom
- Level: Second
Bathroom
- Features: 2-Piece
- Level: Main
Bathroom
- Features: 4-Piece
- Level: Second
Bathroom
- Description: tiled shower dbl sink vanity
- Features: 4-Piece, Ensuite
- Level: Second
Den
- Level: Main
Dinette
- Level: Main
Foyer
- Level: Main
Kitchen
- Level: Main
Laundry
- Level: Second
Living room
- Level: Main
Heating
- Forced Air, Natural Gas
Cooling
- Central Air
Appliances
- Included: Water Heater Owned, Hot Water Tank Owned
- Laundry: Electric Dryer Hookup, Laundry Room, Sink, Upper Level, Washer Hookup
Features
- Auto Garage Door Remote(s)
- Basement: Full,Unfinished,Sump Pump
- Number of fireplaces: 1
- Fireplace features: Living Room
Interior area
- Total structure area: 1,813
- Total interior livable area: 1,813 sqft
- Finished area above ground: 1,813
Property
Parking
- Total spaces: 6
- Parking features: Attached Garage, Garage Door Opener, Gravel, Private Drive Double Wide
- Attached garage spaces: 2
- Uncovered spaces: 4
Features
- Stories: 2
- Patio & porch: Deck
- Exterior features: Year Round Living
- Frontage type: South
- Frontage length: 50.00
Lot
- Size: 6,150 Square Feet
- Dimensions: 50 x 123
- Features: Urban, Library, Open Spaces, Playground Nearby, Quiet Area, Rec./Community Centre, Schools, Shopping Nearby
- Topography: Dry
Details
- Parcel number: 501690564
- Zoning: R1-A
Construction
Type & style
- Home type: SingleFamily
- Property subtype: Single Family Residence, Residential
Materials
- Brick Veneer, Stone, Vinyl Siding
- Foundation: Poured Concrete
- Roof: Fiberglass
Condition
- New Construction
- New construction: No
Utilities & green energy
- Sewer: Sanitary
- Water: Municipal
- Utilities for property: Cable Available, Cell Service, Electricity Connected, Fibre Optics, Garbage/Sanitary Collection, High Speed Internet Avail, Natural Gas Connected, Recycling Pickup, Street Lights, Phone Available, Underground Utilities
Community & HOA
Community
- Security: Carbon Monoxide Detector, Smoke Detector, Carbon Monoxide Detector(s), Smoke Detector(s)
Location
- Region: Norfolk County
Financial & listing details
- Price per square foot: C$422/sqft
- Date on market: 6/17/2026
- Inclusions: Carbon Monoxide Detector, Garage Door Opener, Hot Water Tank Owned, Smoke Detector
- Electric utility on property: Yes
Cindy Crevits, Salesperson
Cindy Crevits, Salesperson
(519) 582-1023
By pressing Contact Agent, you agree that the real estate professional identified above may call/text you about your search, which may involve use of automated means and pre-recorded/artificial voices. You don't need to consent as a condition of buying any property, goods, or services. Message/data rates may apply. You also agree to our Terms of Use. Zillow does not endorse any real estate professionals. We may share information about your recent and future site activity with your agent to help them understand what you're looking for in a home.
Price history
| Date | Event | Price |
|---|---|---|
| 6/17/2026 | Listed for sale | C$765,900C$422/sqft |
Source: ITSO #40840447 Report a problem | ||
Public tax history
Tax history is unavailable.
Climate risks
Neighborhood: N4B
Nearby schools
GreatSchools rating
No schools nearby
We couldn't find any schools near this home.
Schools provided by the listing agent
- Elementary: Delhi Public; St Frances Cabrini
Source: ITSO. This data may not be complete. We recommend contacting the local school district to confirm school assignments for this home.
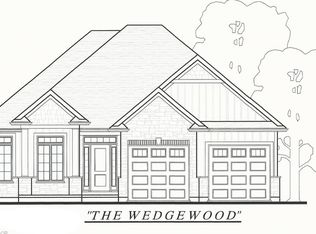
- C$806,4303 bd2 ba1.6k sqft73 Duchess Dr, Norfolk County, ON N4B0B3For Sale
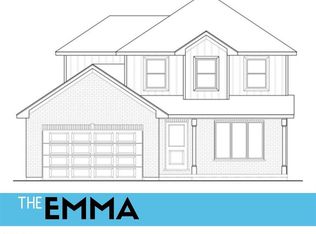
- C$699,9003 bd3 ba1.5k sqft82 Duchess Dr, Norfolk County, ON N4B3E5For Sale
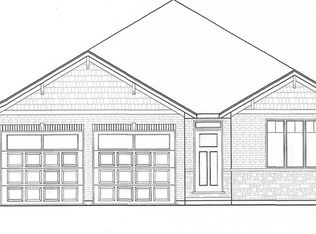
- C$728,1503 bd2 ba1.5k sqft62 Duchess Dr, Norfolk County, ON N4B0B3For Sale
- C$747,4503 bd2 ba1.5k sqft89 Duchess Dr, Norfolk County, ON N4B0B3For Sale

- C$559,0002 bd2 ba1.2k sqft379 Argyle Ave, Norfolk County, ON N4B1J3For Sale
- C$609,9004 bd3 ba1.2k sqft377 Argyle Ave, Norfolk County, ON N4B1J3For Sale
- C$599,9002 bd2 ba1.2k sqft373 Argyle Ave, Norfolk County, ON N4B1J3For Sale
- C$649,9004 bd3 ba1.3k sqft375 Argyle Ave, Norfolk County, ON N4B1J3For Sale
Similar homes
- C$747,4503 bd2 ba1.5k sqftDevyn Model, Norfolk County, ON N4B 0B3For SaleMLS ID #40848300, Nicole Mary Slade, Salesperson, RE/MAX Erie Shores Realty Inc. Brokerage. ITSO
- C$806,4303 bd2 ba1.6k sqft73 Duchess Dr, Norfolk County, ON N4B 0B3For SaleMLS ID #40840501, Cindy Crevits, Salesperson, COLDWELL BANKER BIG CREEK REALTY LTD. BROKERAGE. ITSO
- C$728,1503 bd2 ba1.5k sqft62 Duchess Dr, Norfolk County, ON N4B 0B3For SaleMLS ID #40840481, Cindy Crevits, Salesperson, COLDWELL BANKER BIG CREEK REALTY LTD. BROKERAGE. ITSO
- C$749,9002 bd2 ba1.4k sqftJosie, Norfolk County, ON N4B 0B3For Sale
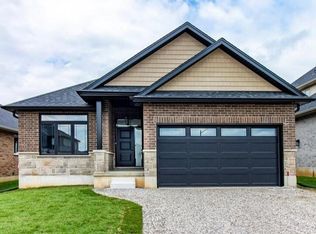 MLS ID #40841689, Sue Descheemaeker, Salesperson, RE/MAX Erie Shores Realty Inc. Brokerage. ITSO
 - C$699,9003 bd3 ba1.5k sqft82 Duchess Dr, Norfolk County, ON N4B 3E5For SaleMLS ID #40841692, Sue Descheemaeker, Salesperson, RE/MAX Erie Shores Realty Inc. Brokerage. ITSO
- C$719,0004 bd2 ba2k sqft295 Courtland St, Norfolk County, ON N4B 0A7For SaleMLS ID #40818837, Heather Keesmaat, Salesperson, RE/MAX Escarpment Realty Inc.. ITSO
- C$739,9002 bd2 ba1.3k sqft96 Saint Michaels St, Norfolk County, ON N4B 0A3For SaleMLS ID #40850894, John Van Doorn, Salesperson, RE/MAX Escarpment Realty Inc.. ITSO
- C$799,9003 bd2 ba1.8k sqft159 Saint Michaels St, Norfolk County, ON N4B 0A3For SaleMLS ID #40836920, Adam Degroote, Broker, Re/Max Twin City Realty Inc. ITSO
- C$649,9004 bd3 ba1.3k sqftShannon Semi Model, Norfolk County, ON N4B 1J3For SaleMLS ID #40848284, Nicole Mary Slade, Salesperson, RE/MAX Erie Shores Realty Inc. Brokerage. ITSO
- C$622,6003 bd3 ba1.3k sqft383 Argyle Ave, Norfolk County, ON N4B 1J3For SaleMLS ID #40840428, Cindy Crevits, Salesperson, COLDWELL BANKER BIG CREEK REALTY LTD. BROKERAGE. ITSO
- C$938,4004 bd3 ba1.6k sqft42 Duchess Dr, Norfolk County, ON N4B 3E5For SaleMLS ID #40840455, Cindy Crevits, Salesperson, COLDWELL BANKER BIG CREEK REALTY LTD. BROKERAGE. ITSO
- C$599,9002 bd2 ba1.2k sqftShannon Semi Model, Norfolk County, ON N4B 1J3For SaleMLS ID #40848288, Nicole Mary Slade, Salesperson, RE/MAX Erie Shores Realty Inc. Brokerage. ITSO
- C$609,9004 bd3 ba1.2k sqft377 Argyle Ave, Norfolk County, ON N4B 1J3For SaleMLS ID #40841687, Sue Descheemaeker, Salesperson, RE/MAX Erie Shores Realty Inc. Brokerage. ITSO
- C$749,9003 bd3 ba1.3k sqft156 Saint Michaels St, Norfolk County, ON N4B 0A3For SaleMLS ID #40816552, Paul Van Londersele, Broker of Record, Van Londersele Real Estate Brokerage Ltd.. ITSO
- C$998,4703 bd2 ba2k sqftRenne, Norfolk County, ON N4B 3E5For SaleMLS ID #40841690, Sue Descheemaeker, Salesperson, RE/MAX Erie Shores Realty Inc. Brokerage. ITSO
- C$759,9002 bd2 ba1.3k sqft92 Saint Michaels St, Delhi, ON N4B 0A3For SaleMLS ID #40770007, John Van Doorn, Salesperson, RE/MAX Escarpment Realty Inc.. ITSO
- C$574,4002 bd2 ba1.3k sqft381 Argyle Ave, Norfolk County, ON N4B 1J3For SaleMLS ID #40840429, Cindy Crevits, Salesperson, COLDWELL BANKER BIG CREEK REALTY LTD. BROKERAGE. ITSO
- C$585,0004 bd2 ba1.2k sqft60 Smith Ave, Norfolk County, ON N4B 1B8For SaleMLS ID #40835786, Gail Bouw, Salesperson, Coldwell Banker Momentum Realty. ITSO
- C$749,0003 bd2 ba2.2k sqft1048 State Highway 59, Pt Rowan, ON N0E 1M0For SaleMLS ID #40842213, Daryl Rainey, Broker of Record, Progressive Realty Group Inc.. ITSO
- C$559,0002 bd2 ba1.2k sqft379 Argyle Ave, Norfolk County, ON N4B 1J3For SaleMLS ID #40841371, Sue Descheemaeker, Salesperson, RE/MAX Erie Shores Realty Inc. Brokerage. ITSO
