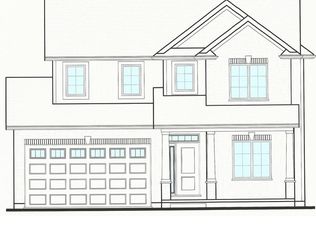
Welcome to 42 Duchess Drive in Delhi, a thoughtfully designed bungalow, offering exceptional craftsmanship, modern functionality, and future flexibility. Set on a premium lot in Bluegrass Estates, currently under construction, this home blends timeless exterior finishes with a layout tailored for today’s lifestyles. The main level features approximately 1,697 sq. ft. of bright, open-concept living, highlighted by a spacious great room with tray ceiling and large windows, a well-appointed kitchen with custom cabinetry and a 7-foot island with seating. A dining area with patio doors leading to a covered rear deck. Three generously sized bedrooms are located on the main floor, including a private primary suite complete with walk-in closet and ensuite featuring double sinks. Main-floor laundry doubles as a functional mudroom with sink and storage. The walk-out lower level adds approximately 750 sq. ft. of finished space, including a large recreation room with direct backyard access, a fourth bedroom, and a full three-piece bathroom. An additional expansive area remains unfinished, offering excellent potential for future development, multi-generational living, or in-law capability. Exterior finishes include brick, stone, and stucco accents, a poured concrete foundation, attached double garage, and a double-wide private driveway. Municipal services, natural gas heating, central air, HRV/ERV system, and high-speed internet are all included. Ideally located close to schools, parks, recreation facilities, shopping, and community amenities, this property offers the opportunity to secure a brand-new home in one of Delhi’s most desirable residential areas. There is still time to customize this home for your personal use. Taxes not yet assessed.
For sale
C$938,400
42 Duchess Dr, Norfolk County, ON N4B 3E5
4beds
1,697sqft
Single Family Residence, Residential
Built in ----
-- sqft lot
$-- Zestimate®
C$553/sqft
C$-- HOA
What's special
Thoughtfully designed bungalowExceptional craftsmanshipModern functionalityBright open-concept livingCovered rear deckAttached double garageDouble-wide private driveway
- 51 days |
- 1 |
- 0 |
Zillow last checked:
Listing updated:
Listed by:
Cindy Crevits, Salesperson,
COLDWELL BANKER BIG CREEK REALTY LTD. BROKERAGE
Source: ITSO,MLS®#: 40840455Originating MLS®#: Cornerstone Association of REALTORS®
Facts & features
Interior
Bedrooms & bathrooms
- Bedrooms: 4
- Bathrooms: 3
- Full bathrooms: 3
- Main level bathrooms: 2
- Main level bedrooms: 3
Other
- Description: walk in closet ensuite
- Level: Main
Bedroom
- Level: Main
Bedroom
- Level: Main
Bedroom
- Level: Lower
Bathroom
- Features: 4-Piece
- Level: Main
Bathroom
- Features: 3-Piece
- Level: Lower
Other
- Features: 4-Piece, Double Vanity
- Level: Main
Dinette
- Description: patio doors to back covered deck
- Features: Carpet Free, Open Concept
- Level: Main
Great room
- Description: tray ceiling large windows
- Features: Open Concept
- Level: Main
Kitchen
- Description: 7' island with seating custom cabinetry
- Features: Carpet Free, Open Concept
- Level: Main
Laundry
- Description: Mud room sink closet
- Level: Main
Other
- Description: future development
- Level: Lower
Recreation room
- Description: Walk out to back yard
- Level: Lower
Utility room
- Level: Lower
Heating
- Forced Air, Natural Gas
Cooling
- Central Air
Appliances
- Included: Water Heater Owned, Hot Water Tank Owned
- Laundry: Electric Dryer Hookup, Laundry Room, Main Level
Features
- High Speed Internet, Auto Garage Door Remote(s), In-law Capability, Water Meter
- Basement: Development Potential,Walk-Out Access,Full,Partially Finished,Sump Pump
- Has fireplace: No
Interior area
- Total structure area: 2,447
- Total interior livable area: 1,697 sqft
- Finished area above ground: 1,697
- Finished area below ground: 750
Property
Parking
- Total spaces: 6
- Parking features: Attached Garage, Garage Door Opener, Gravel, Private Drive Double Wide
- Attached garage spaces: 2
- Uncovered spaces: 4
Features
- Stories: 1
- Patio & porch: Deck
- Frontage type: East
- Frontage length: 49.80
Lot
- Dimensions: 49.8 x
- Features: Urban, Dog Park, Library, Open Spaces, Place of Worship, Playground Nearby, Quiet Area, Rec./Community Centre, School Bus Route, Schools, Shopping Nearby
Details
- Parcel number: 501690556
- Zoning: R1-A
Construction
Type & style
- Home type: SingleFamily
- Property subtype: Single Family Residence, Residential
Materials
- Brick Veneer, Stone, Stucco
- Foundation: Poured Concrete
- Roof: Fiberglass
Condition
- New Construction
- New construction: No
Utilities & green energy
- Sewer: Sanitary, Sewer (Municipal)
- Water: Municipal-Metered
- Utilities for property: Cell Service, Electricity Connected, Fibre Optics, Garbage/Sanitary Collection, Natural Gas Connected, Recycling Pickup, Street Lights, Underground Utilities
Community & HOA
Community
- Security: Carbon Monoxide Detector, Smoke Detector, Carbon Monoxide Detector(s), Smoke Detector(s)
Location
- Region: Norfolk County
Financial & listing details
- Price per square foot: C$553/sqft
- Date on market: 6/17/2026
- Inclusions: Carbon Monoxide Detector, Garage Door Opener, Hot Water Tank Owned, Smoke Detector
- Electric utility on property: Yes
- Road surface type: Paved
C
Cindy Crevits, Salesperson
(519) 582-1023
By pressing Contact Agent, you agree that the real estate professional identified above may call/text you about your search, which may involve use of automated means and pre-recorded/artificial voices. You don't need to consent as a condition of buying any property, goods, or services. Message/data rates may apply. You also agree to our Terms of Use. Zillow does not endorse any real estate professionals. We may share information about your recent and future site activity with your agent to help them understand what you're looking for in a home.
Price history
| Date | Event | Price |
|---|---|---|
| 6/17/2026 | Listed for sale | C$938,400C$553/sqft |
Source: ITSO #40840455 Report a problem | ||
Public tax history
Tax history is unavailable.
Climate risks
Neighborhood: N4B
Nearby schools
GreatSchools rating
No schools nearby
We couldn't find any schools near this home.
Schools provided by the listing agent
- Elementary: Delhi P.S.; St. Frances Cabrini
Source: ITSO. This data may not be complete. We recommend contacting the local school district to confirm school assignments for this home.
- C$849,9853 bd2 ba2k sqft34 Duchess Dr, Norfolk County, ON N4B3E5For Sale
- C$924,7504 bd3 ba2.4k sqft25 Duchess Dr, Norfolk County, ON N4B3E5For Sale

- C$728,1503 bd2 ba1.5k sqft62 Duchess Dr, Norfolk County, ON N4B0B3For Sale
- C$---- bd-- ba-- sqft393 Argyle Ave, Delhi, ON N4B1J3Off Market
- C$574,4002 bd2 ba1.3k sqft381 Argyle Ave, Norfolk County, ON N4B1J3For Sale
- C$765,9003 bd3 ba1.8k sqft74 Duchess Dr, Norfolk County, ON N4B0B3For Sale
- C$806,4303 bd2 ba1.6k sqft73 Duchess Dr, Norfolk County, ON N4B0B3For Sale
- C$649,9004 bd3 ba1.3k sqft375 Argyle Ave, Norfolk County, ON N4B1J3For Sale
Similar homes
- C$849,9853 bd2 ba2k sqftRenne, Norfolk County, ON N4B 3E5For SaleMLS ID #40852568, Sue Descheemaeker, Salesperson, RE/MAX Erie Shores Realty Inc. Brokerage. ITSO
- C$749,9002 bd2 ba1.4k sqftJosie, Norfolk County, ON N4B 3E5For Sale
 MLS ID #40852577, Sue Descheemaeker, Salesperson, RE/MAX Erie Shores Realty Inc. Brokerage. ITSO
 - C$806,4303 bd2 ba1.6k sqft73 Duchess Dr, Norfolk County, ON N4B 0B3For Sale
 MLS ID #40840501, Cindy Crevits, Salesperson, COLDWELL BANKER BIG CREEK REALTY LTD. BROKERAGE. ITSO
 - C$765,9003 bd3 ba1.8k sqft74 Duchess Dr, Norfolk County, ON N4B 0B3For Sale
 MLS ID #40840447, Cindy Crevits, Salesperson, COLDWELL BANKER BIG CREEK REALTY LTD. BROKERAGE. ITSO
 - C$724,8502 bd2 ba1.4k sqft93 Duchess Dr, Norfolk County, ON N4B 0B3For SaleMLS ID #40852586, Sue Descheemaeker, Salesperson, RE/MAX Erie Shores Realty Inc. Brokerage. ITSO
- C$747,4503 bd2 ba1.5k sqftDevyn Model, Norfolk County, ON N4B 0B3For SaleMLS ID #40848300, Nicole Mary Slade, Salesperson, RE/MAX Erie Shores Realty Inc. Brokerage. ITSO
- C$728,1503 bd2 ba1.5k sqft62 Duchess Dr, Norfolk County, ON N4B 0B3For SaleMLS ID #40840481, Cindy Crevits, Salesperson, COLDWELL BANKER BIG CREEK REALTY LTD. BROKERAGE. ITSO
- C$649,9004 bd3 ba1.3k sqftShannon Semi Model, Norfolk County, ON N4B 1J3For SaleMLS ID #40848284, Nicole Mary Slade, Salesperson, RE/MAX Erie Shores Realty Inc. Brokerage. ITSO
- C$829,0004 bd3 ba1.5k sqftNorfolk Fairway Estates, Norfolk County, ON N4B 0A3For SaleMLS ID #40831018, Ammar Kailani, Broker, RE/MAX SUCCESS REALTY. ITSO
- C$719,0004 bd2 ba2k sqft295 Courtland St, Norfolk County, ON N4B 0A7For SaleMLS ID #40818837, Heather Keesmaat, Salesperson, RE/MAX Escarpment Realty Inc.. ITSO
- C$622,6003 bd3 ba1.3k sqft383 Argyle Ave, Norfolk County, ON N4B 1J3For SaleMLS ID #40840428, Cindy Crevits, Salesperson, COLDWELL BANKER BIG CREEK REALTY LTD. BROKERAGE. ITSO
- C$1,049,9004 bd3 ba1.4k sqft428 Charlotteville Rd #1, Saint Williams, ON N0E 1P0For SaleMLS ID #40845996, Lisa Sly, Salesperson, Revel Realty Inc. ITSO
- C$599,9002 bd2 ba1.2k sqftShannon Semi Model, Norfolk County, ON N4B 1J3For SaleMLS ID #40848288, Nicole Mary Slade, Salesperson, RE/MAX Erie Shores Realty Inc. Brokerage. ITSO
- C$574,4002 bd2 ba1.3k sqft381 Argyle Ave, Norfolk County, ON N4B 1J3For SaleMLS ID #40840429, Cindy Crevits, Salesperson, COLDWELL BANKER BIG CREEK REALTY LTD. BROKERAGE. ITSO
- C$739,9002 bd2 ba1.3k sqft96 Saint Michaels St, Norfolk County, ON N4B 0A3For SaleMLS ID #40850894, John Van Doorn, Salesperson, RE/MAX Escarpment Realty Inc.. ITSO
- C$1,199,0003 bd3 ba2k sqft2427 E Quarter Line, Delhi, ON N4B 2W4For SaleMLS ID #40851272, Chris Costabile, Salesperson, Real Broker Ontario Ltd.. ITSO
- C$899,9003 bd3 ba1.6k sqft100 Mechanic St W, Norfolk County, ON N0E 1Y0For SaleMLS ID #40834524, Wade Tabak, Salesperson, Re/Max Twin City Realty Inc.. ITSO
- C$879,0004 bd3 ba1.4k sqft98 Allandale Cres, Norfolk County, ON N3Y 0B4For SaleMLS ID #40824161, Sarah Davis, Salesperson, Coldwell Banker Momentum Realty. ITSO
- C$545,0003 bd1 ba1.2k sqft45 Argyle Ave, Norfolk County, ON N4B 1J4For SaleMLS ID #40849378, Amanda Yost, Broker, Real Broker Ontario Ltd.. ITSO
- C$759,9002 bd2 ba1.3k sqft92 Saint Michaels St, Delhi, ON N4B 0A3For SaleMLS ID #40770007, John Van Doorn, Salesperson, RE/MAX Escarpment Realty Inc.. ITSO
