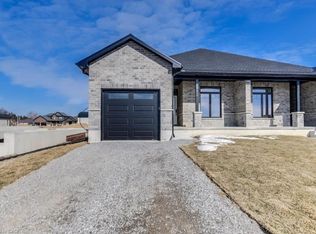
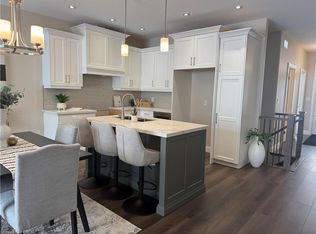
This "to be built", 2-bedroom, 2-bathroom semi-detached home offers 1,347 sq. ft. of easy, one-floor living—perfect for first-time buyers, downsizers, or anyone looking for a low-maintenance lifestyle. Step inside to a welcoming foyer that leads into the open-concept kitchen, dinette, and great room. Bright patio doors let in plenty of natural light and open to a covered back porch—great for morning coffee or evening barbecues. Cozy up by the gas fireplace or entertain friends in the spacious layout designed for today’s living. The primary bedroom feels like a retreat with its tray ceiling, large closets, and private ensuite featuring a tiled shower. A second bedroom, main bath, and convenient laundry room complete the main floor. Built with quality finishes throughout—custom cabinetry, modern trim, and durable laminate flooring—you’ll have peace of mind knowing the shared wall is poured concrete for added safety and quiet. The full unfinished basement comes with a rough-in bath and plenty of room to grow, whether you need extra bedrooms, a rec room, or hobby space. The home also includes a large garage with an automatic door opener, and the yard will be fully sodded. (Taxes not yet assessed.) (photos of a similar, previously built model, for illustration purposes only)
For sale
C$574,400
381 Argyle Ave, Norfolk County, ON N4B 1J3
2beds
1,347sqft
Single Family Residence, Residential
Built in ----
-- sqft lot
$-- Zestimate®
C$426/sqft
C$-- HOA
What's special
Welcoming foyerBright patio doorsCovered back porchGas fireplaceTray ceilingLarge closetsConvenient laundry room
- 57 days |
- 0 |
- 0 |
Zillow last checked:
Listing updated:
Listed by:
Cindy Crevits, Salesperson,
COLDWELL BANKER BIG CREEK REALTY LTD. BROKERAGE
Source: ITSO,MLS®#: 40840429Originating MLS®#: Cornerstone Association of REALTORS®
Facts & features
Interior
Bedrooms & bathrooms
- Bedrooms: 2
- Bathrooms: 2
- Full bathrooms: 2
- Main level bathrooms: 2
- Main level bedrooms: 2
Other
- Features: Ensuite
- Level: Main
Bedroom
- Level: Main
Bathroom
- Features: 4-Piece
- Level: Main
Bathroom
- Features: 3-Piece, Ensuite
- Level: Main
Dinette
- Level: Main
Great room
- Features: Fireplace, Walkout to Balcony/Deck
- Level: Main
Kitchen
- Level: Main
Laundry
- Level: Main
Heating
- Forced Air, Natural Gas
Cooling
- Central Air
Appliances
- Included: Water Heater Owned, Hot Water Tank Owned
- Laundry: Electric Dryer Hookup, Main Level, Washer Hookup
Features
- Auto Garage Door Remote(s)
- Basement: Full,Unfinished,Sump Pump
- Number of fireplaces: 1
- Fireplace features: Living Room, Gas
Interior area
- Total structure area: 1,347
- Total interior livable area: 1,347 sqft
- Finished area above ground: 1,347
Property
Parking
- Total spaces: 3
- Parking features: Attached Garage, Garage Door Opener, Gravel, Private Drive Single Wide
- Attached garage spaces: 1
- Uncovered spaces: 2
Features
- Stories: 1
- Patio & porch: Deck, Porch
- Exterior features: Lighting
- Frontage type: North
- Frontage length: 35.00
Lot
- Dimensions: 35 x
- Features: Urban, Ample Parking, Cul-De-Sac, Library, Open Spaces, Park, Place of Worship, Playground Nearby, Rec./Community Centre, Schools, Shopping Nearby
- Topography: Flat
Details
- Parcel number: 501690575
- Zoning: R2
Construction
Type & style
- Home type: SingleFamily
- Property subtype: Single Family Residence, Residential
- Attached to another structure: Yes
Materials
- Brick Veneer, Stone
- Foundation: Poured Concrete
- Roof: Fiberglass
Condition
- New Construction
- New construction: No
Utilities & green energy
- Sewer: Sewer (Municipal)
- Water: Municipal
- Utilities for property: Cable Available, Electricity Connected, Fibre Optics, Garbage/Sanitary Collection, High Speed Internet Avail, Natural Gas Connected, Recycling Pickup, Street Lights
Community & HOA
Community
- Security: Carbon Monoxide Detector, Smoke Detector, Carbon Monoxide Detector(s), Smoke Detector(s)
Location
- Region: Norfolk County
Financial & listing details
- Price per square foot: C$426/sqft
- Date on market: 6/17/2026
- Inclusions: Carbon Monoxide Detector, Garage Door Opener, Hot Water Tank Owned, Smoke Detector
- Electric utility on property: Yes
- Road surface type: Paved
Price history
| Date | Event | Price |
|---|---|---|
| 6/17/2026 | Listed for sale | C$574,400C$426/sqft |
Source: ITSO #40840429 Report a problem | ||
Public tax history
Tax history is unavailable.
Climate risks
Neighborhood: N4B
Nearby schools
GreatSchools rating
No schools nearby
We couldn't find any schools near this home.
Schools provided by the listing agent
- Elementary: Delhi P.S.; St. Frances Cabrini
Source: ITSO. This data may not be complete. We recommend contacting the local school district to confirm school assignments for this home.
- C$649,9004 bd3 ba1.3k sqft375 Argyle Ave, Norfolk County, ON N4B1J3For Sale

- C$622,6003 bd3 ba1.3k sqft383 Argyle Ave, Norfolk County, ON N4B1J3For Sale
- C$599,9002 bd2 ba1.2k sqft373 Argyle Ave, Norfolk County, ON N4B1J3For Sale
- C$---- bd-- ba-- sqft393 Argyle Ave, Delhi, ON N4B1J3Off Market
- C$728,1503 bd2 ba1.5k sqft62 Duchess Dr, Norfolk County, ON N4B0B3For Sale
- C$765,9003 bd3 ba1.8k sqft74 Duchess Dr, Norfolk County, ON N4B0B3For Sale
- C$749,9002 bd2 ba1.4k sqft82 Duchess Dr, Norfolk County, ON N4B3E5For Sale
- C$806,4303 bd2 ba1.6k sqft73 Duchess Dr, Norfolk County, ON N4B0B3For Sale
Similar homes
- C$622,6003 bd3 ba1.3k sqft383 Argyle Ave, Norfolk County, ON N4B 1J3For SaleMLS ID #40840428, Cindy Crevits, Salesperson, COLDWELL BANKER BIG CREEK REALTY LTD. BROKERAGE. ITSO
- C$599,9002 bd2 ba1.2k sqftShannon Semi Model, Norfolk County, ON N4B 1J3For SaleMLS ID #40848288, Nicole Mary Slade, Salesperson, RE/MAX Erie Shores Realty Inc. Brokerage. ITSO
- C$559,9003 bd2 ba1.4k sqft471 Church St E, Norfolk County, ON N4B 1V2For Sale
 MLS ID #40841664, Sue Descheemaeker, Salesperson, RE/MAX Erie Shores Realty Inc. Brokerage. ITSO
 - C$649,9004 bd3 ba1.3k sqftShannon Semi Model, Norfolk County, ON N4B 1J3For SaleMLS ID #40848284, Nicole Mary Slade, Salesperson, RE/MAX Erie Shores Realty Inc. Brokerage. ITSO
- C$724,8502 bd2 ba1.4k sqft93 Duchess Dr, Norfolk County, ON N4B 0B3For SaleMLS ID #40852586, Sue Descheemaeker, Salesperson, RE/MAX Erie Shores Realty Inc. Brokerage. ITSO
- C$619,9003 bd2 ba1.4k sqft351 Talbot Rd, Norfolk County, ON N4B 2A1For SaleMLS ID #40848823, Robyn Kichler, Broker, RE/MAX Erie Shores Realty Inc. Brokerage. ITSO
- C$749,9002 bd2 ba1.4k sqftJosie, Norfolk County, ON N4B 3E5For SaleMLS ID #40852577, Sue Descheemaeker, Salesperson, RE/MAX Erie Shores Realty Inc. Brokerage. ITSO
- C$719,0004 bd2 ba1.3k sqft295 Courtland St, Norfolk County, ON N4B 0A7For SaleMLS ID #40818837, Heather Keesmaat, Salesperson, RE/MAX Escarpment Realty Inc.. ITSO
- C$649,9003 bd2 ba1.1k sqft1246 Forestry Farm Rd, Norfolk County, ON N3Y 4K1For SaleMLS ID #40855528, Jake Luke, Salesperson, RE/MAX Erie Shores Realty Inc. Brokerage. ITSO
- C$819,9003 bd3 ba1.4k sqft324 Courtland St, Norfolk County, ON N4B 0A8For SaleMLS ID #40849958, Sue Descheemaeker, Salesperson, RE/MAX Erie Shores Realty Inc. Brokerage. ITSO
- C$567,5003 bd2 ba1.1k sqft294 South Dr, Norfolk County, ON N3Y 1H2For SaleMLS ID #40841907, Melissa Mummery, Broker of Record, Mummery & Co. Real Estate Brokerage Ltd.. ITSO
- C$739,9002 bd2 ba1.3k sqft96 Saint Michaels St, Norfolk County, ON N4B 0A3For SaleMLS ID #40850894, John Van Doorn, Salesperson, RE/MAX Escarpment Realty Inc.. ITSO
- C$799,9004 bd2 ba1.3k sqft14 Alpha St, Norfolk County, ON N4B 1B2For SaleMLS ID #40836041, Sarah Tolhurst, Salesperson, Coldwell Banker Homefront Realty. ITSO
- C$589,9002 bd2 ba937 sqft44 Geoffery Rd, Norfolk County, ON N0A 1N4For SaleMLS ID #40855534, Darryl Swarts, Broker of Record, RE/MAX Erie Shores Realty Inc. Brokerage. ITSO
- C$599,0004 bd2 ba1.2k sqft309 Dover Ave, Norfolk County, ON N0A 1N4For SaleMLS ID #40854402, Matt Devos, Salesperson, RE/MAX Erie Shores Realty Inc. Brokerage. ITSO
- C$569,7003 bd2 ba1.7k sqft12 Miller Cres, Norfolk County, ON N3Y 4R1For SaleMLS ID #40848097, Greg Grant, Broker, RE/MAX Erie Shores Realty Inc. Brokerage. ITSO
- C$559,0002 bd2 ba1.1k sqft15 Boer Dr, Simcoe, ON N3Y 0H6For SaleMLS ID #40829518, Cindy Crevits, Salesperson, COLDWELL BANKER BIG CREEK REALTY LTD. BROKERAGE. ITSO
- C$749,9004 bd3 ba1.5k sqftNorfolk Fairway Estates, Norfolk County, ON N4B 0A3New ConstructionMLS ID #40855139, Charlene Gulka, Salesperson, RE/MAX Escarpment Realty Inc.. ITSO
- C$599,9002 bd2 ba1.1k sqft1079 Bay St Lot A, Norfolk County, ON N0E 1M0For SaleMLS ID #40804474, Serryn Stephenson, Salesperson, Coldwell Banker Homefront Realty. ITSO
- C$539,0002 bd2 ba1k sqft11 Boer Dr, Simcoe, ON N3Y 0H6For SaleMLS ID #40829484, Cindy Crevits, Salesperson, COLDWELL BANKER BIG CREEK REALTY LTD. BROKERAGE. ITSO
