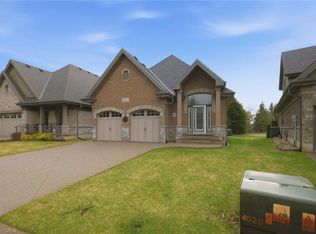
NEW HOME! NEVER LIVED IN! Now is your opportunity to live in a newly built FREEHOLD luxury bungalow/ WITH FINISHED BASEMENT in the prestigious Fairway Estates community in Delhi where elegance, comfort, and low-maintenance living come together. Enjoy a stress-free living with Tarion Warranty protection, plus snow removal and grass maintenance included for a low monthly fee. This home offers over 2280 sq.ft. of finished living space, including a 1,515 sq. ft. custom bungalow. Featuring two bedrooms on the main floor and two additional bedrooms in the fully finished basement, this layout is ideal for those seeking single-level living without sacrificing space, as well as for families with teens or young adults who value privacy, separation, and independent living zones. The open-concept design is enhanced by 9' ceilings, extra-wide hallways, main-floor laundry, and heated floors in all bathrooms. High-end finishes include engineered hardwood on the main floor, luxury vinyl plank in the basement, quartz countertops throughout, ceiling-height kitchen cabinetry, under-cabinet lighting, a striking gas corner fireplace, and 5 1/4-inch modern baseboards. The lower level is exceptionally bright with large 4' basement windows, a direct garage-to-basement entrance, and central vacuum with canister. For hobbyists or those working from home, the basement also offers a large unfinished flex space and extensive storage in the expansive utility room. Outdoor living is equally impressive with a poured concrete front porch, covered back porch, and a dark grey stamped concrete driveway with swirl pattern. Included is an EV rough-in in the garage.
Under contract
C$699,900
108 Saint Michaels St, Norfolk County, ON N4B 0A3
4beds
1,515sqft
Single Family Residence, Residential
Built in 2026
-- sqft lot
$-- Zestimate®
C$462/sqft
C$195/mo HOA
What's special
Finished basementSingle-level livingOpen-concept designExtra-wide hallwaysMain-floor laundryQuartz countertops throughoutCeiling-height kitchen cabinetry
- 28 days
- 13
- 0
Zillow last checked:
Listing updated:
Listed by:
Charlene Gulka, Salesperson,
RE/MAX Escarpment Realty Inc.
Source: ITSO,MLS®#: 40855139Originating MLS®#: Cornerstone Association of REALTORS®
Facts & features
Interior
Bedrooms & bathrooms
- Bedrooms: 4
- Bathrooms: 3
- Full bathrooms: 3
- Main level bathrooms: 2
- Main level bedrooms: 2
Bedroom
- Description: Second bedroom main floor
- Features: Carpet Free, Engineered Hardwood
- Level: Main
Other
- Description: Main floor Primary bedroom with walk-in closet
- Features: Carpet Free, Engineered Hardwood, Walk-in Closet
- Level: Main
Bedroom
- Description: 3rd bedroom lower level
- Features: Carpet Free, Vinyl Flooring
- Level: Basement
Bedroom
- Description: 4th bedroom lower level
- Features: Carpet Free, Vinyl Flooring
- Level: Basement
Bathroom
- Description: Second main floor washroom w/ heated floors
- Features: 3-Piece, Carpet Free, Heated Floor, Tile Floors
- Level: Main
Bathroom
- Description: 4 pce bathroom with heated floors - lower level
- Features: 4-Piece, Carpet Free, Heated Floor, Tile Floors
- Level: Basement
Other
- Description: Primary bedroom ensuite with heated floors
- Features: 3-Piece, Carpet Free, Ensuite, Heated Floor, Tile Floors
- Level: Main
Dining room
- Description: Open concept dinning room
- Features: Carpet Free, Engineered Hardwood, Open Concept
- Level: Main
Family room
- Description: Lower level Family room
- Features: Carpet Free, Vinyl Flooring
- Level: Basement
Kitchen
- Description: Open concept kitchen
- Features: Carpet Free, Crown Moulding, Engineered Hardwood, Open Concept
- Level: Main
Laundry
- Description: Main floor laundry
- Features: Carpet Free, Laundry, Tile Floors
- Level: Main
Living room
- Description: Living room with view of Golf course and corner fireplace
- Features: Carpet Free, Engineered Hardwood, Fireplace, Open Concept, Walkout to Balcony/Deck
- Level: Main
Heating
- Forced Air, Natural Gas
Cooling
- Central Air
Appliances
- Included: Water Heater, Range Hood
- Laundry: Laundry Room, Main Level
Features
- Central Vacuum, Auto Garage Door Remote(s), Floor Drains, Water Meter
- Basement: Separate Entrance,Full,Finished,Sump Pump
- Number of fireplaces: 1
- Fireplace features: Gas
Interior area
- Total structure area: 2,284
- Total interior livable area: 1,515 sqft
- Finished area above ground: 1,515
- Finished area below ground: 769
Property
Parking
- Total spaces: 4
- Parking features: Attached Garage, Garage Door Opener, Concrete, Private Drive Double Wide, Guest
- Attached garage spaces: 2
- Uncovered spaces: 2
Features
- Stories: 1
- Patio & porch: Deck, Porch
- Exterior features: Lawn Sprinkler System
- Has view: Yes
- View description: Golf Course
- Frontage type: North
- Frontage length: 44.23
Lot
- Dimensions: 44.23 x
- Features: Urban, Cul-De-Sac, Near Golf Course, Place of Worship, Quiet Area, Schools
- Topography: Flat
Details
- Additional structures: None
- Parcel number: 508240008
- Zoning: R1
Construction
Type & style
- Home type: SingleFamily
- Architectural style: Bungalow
- Property subtype: Single Family Residence, Residential
Materials
- Brick Veneer, Stone, Stucco
- Foundation: Concrete Perimeter
- Roof: Asphalt Shing
Condition
- New Construction
- New construction: Yes
- Year built: 2026
Utilities & green energy
- Sewer: Sewer (Municipal)
- Water: Municipal
- Utilities for property: Cable Available, Cell Service, Electricity Connected, Garbage/Sanitary Collection, High Speed Internet Avail, Natural Gas Connected, Recycling Pickup, Street Lights, Phone Available, Underground Utilities
Community & HOA
Community
- Security: Carbon Monoxide Detector, Smoke Detector, Carbon Monoxide Detector(s), Smoke Detector(s)
HOA
- Has HOA: Yes
- Amenities included: BBQs Permitted, Parking
- Services included: Common Elements, Maintenance Grounds, Snow Removal
- HOA fee: C$195 monthly
Location
- Region: Norfolk County
Financial & listing details
- Price per square foot: C$462/sqft
- Date on market: 8/12/2026
- Inclusions: Carbon Monoxide Detector, Central Vac, Garage Door Opener, Range Hood, Smoke Detector, Central Vac System And Canister, Furnace, Ac, Hrv, Gas Fireplace, All Elf's
- Exclusions: None
- Electric utility on property: Yes
Price history
| Date | Event | Price |
|---|---|---|
| 9/5/2026 | Contingent | C$699,900C$462/sqft |
Source:  TRREB #X13666752 Report a problem TRREB #X13666752 Report a problem | ||
| 8/31/2026 | Price change | C$699,900-6.7%C$462/sqft |
Source: ITSO #40855139 Report a problem | ||
| 8/12/2026 | Price change | C$749,900+257.3%C$495/sqft |
Source: TRREB #X13666752 Report a problem | ||
| 9/4/2024 | Price change | C$209,900+35.4%C$139/sqft |
Source:  Cornerstone Association of REALTORS® - Hamilton-Burlington #H4189159 Report a problem Cornerstone Association of REALTORS® - Hamilton-Burlington #H4189159 Report a problem | ||
| 2/23/2021 | Listed for sale | C$155,000C$102/sqft |
Source: Sutton Team Realty Inc #40070479 Report a problem | ||
Public tax history
Tax history is unavailable.
Climate risks
Neighborhood: N4B
Nearby schools
GreatSchools rating
No schools nearby
We couldn't find any schools near this home.
Schools provided by the listing agent
- Elementary: Delhi Public School And Saint Frances Cabrini School
Source: ITSO. This data may not be complete. We recommend contacting the local school district to confirm school assignments for this home.
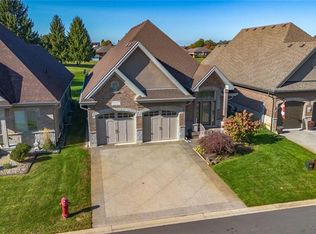
- C$777,7004 bd3 ba1.4k sqft139 Saint Michaels St, Norfolk County, ON N4B0A3For Sale
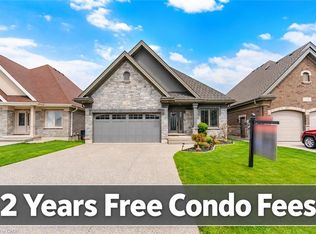
- C$799,0004 bd3 ba1.5k sqft128 Saint Michaels St, Norfolk County, ON N4B0A3For Sale
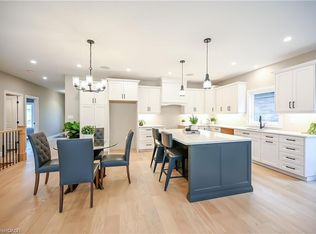
- C$739,9002 bd2 ba1.3k sqft96 Saint Michaels St, Norfolk County, ON N4B0A3For Sale
- C$717,0003 bd3 ba1.8k sqft80 Saint Michaels St, Norfolk County, ON N4B0A3For Sale

Similar homes
- C$799,0004 bd3 ba1.5k sqftNorfolk Fairway Estates, Norfolk County, ON N4B 0A3For SaleMLS ID #40831018, Ammar Kailani, Broker, RE/MAX SUCCESS REALTY. ITSO
- C$739,9002 bd2 ba1.3k sqft96 Saint Michaels St, Norfolk County, ON N4B 0A3For SaleMLS ID #40850894, John Van Doorn, Salesperson, RE/MAX Escarpment Realty Inc.. ITSO
- C$749,9195 bd3 ba1.4k sqft442 James St, Norfolk County, ON N4B 2C1For Sale
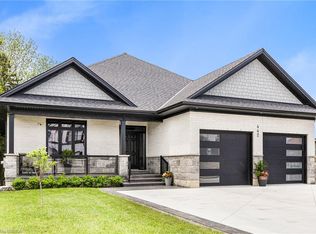 MLS ID #40861181, Jason Lesky, Salesperson, Pay It Forward Realty. ITSO
 - C$749,9003 bd3 ba1.3k sqft156 Saint Michaels St, Norfolk County, ON N4B 0A3For Sale
 MLS ID #40816552, Paul Van Londersele, Broker of Record, Van Londersele Real Estate Brokerage Ltd.. ITSO
