Welcome to 80 St. Michaels Street in Delhi, a meticulously maintained all-brick home located in one of the community's most sought-after neighbourhoods. Pride of ownership is evident throughout this single-owner residence, offering a spacious open-concept layout designed for comfortable everyday living and entertaining alike. The bright and inviting main floor features a stunning four-season sunroom addition complete with heated floors, creating the perfect space to relax year-round. The home offers 2 bedrooms on the main level and an additional bedroom in the fully finished basement, providing flexible living space for family or guests. Cozy up beside one of the home's two gas fireplaces, adding warmth and charm to both levels. The generous primary suite features a private ensuite bath and an oversized walk-in closet. Outside, exceptional curb appeal is showcased by the attractive full-brick exterior and beautifully maintained grounds. Enjoy the convenience of low monthly condo fees that cover exterior maintenance, including snow removal, landscaping, and road maintenance, allowing for a truly low-maintenance lifestyle. This immaculate home combines comfort, quality, and location—an opportunity not to be missed.
For sale
C$717,000
80 Saint Michaels St, Norfolk County, ON N4B 0A3
3beds
1,817sqft
Single Family Residence, Residential, Condominium
Built in 2011
-- sqft lot
$-- Zestimate®
C$395/sqft
C$195/mo HOA
What's special
Meticulously maintained all-brick homeSpacious open-concept layoutStunning four-season sunroom additionHeated floorsTwo gas fireplacesGenerous primary suitePrivate ensuite bath
- 50 days
- 2
- 0
Zillow last checked:
Listing updated:
Listed by:
Nicole Mary Slade, Salesperson,
RE/MAX Erie Shores Realty Inc. Brokerage
Source: ITSO,MLS®#: 40849449Originating MLS®#: Cornerstone Association of REALTORS®
Facts & features
Interior
Bedrooms & bathrooms
- Bedrooms: 3
- Bathrooms: 3
- Full bathrooms: 3
- Main level bathrooms: 2
- Main level bedrooms: 2
Other
- Level: Main
- Area: 241.26
- Dimensions: 16ft. 2in. x 15ft. 6in.
Bedroom
- Level: Main
- Area: 100.8
- Dimensions: 10ft. 2in. x 10ft. 6in.
Bedroom
- Level: Basement
- Area: 170.09
- Dimensions: 12ft. 8in. x 14ft. 8in.
Bathroom
- Features: 3-Piece
- Level: Main
Bathroom
- Features: 4-Piece
- Level: Main
Bathroom
- Features: 4-Piece
- Level: Basement
Dining room
- Level: Main
- Area: 91.34
- Dimensions: 10ft. 6in. x 9ft. 8in.
Game room
- Level: Basement
- Area: 240.96
- Dimensions: 15ft. 6in. x 16ft. 0in.
Kitchen
- Level: Main
- Area: 80
- Dimensions: 10ft. 0in. x 8ft. 0in.
Laundry
- Level: Main
- Area: 48.66
- Dimensions: 8ft. 11in. x 6ft. 0in.
Living room
- Level: Main
- Area: 250.01
- Dimensions: 19ft. 7in. x 13ft. 11in.
Recreation room
- Level: Basement
- Area: 533.4
- Dimensions: 19ft. 5in. x 28ft. 0in.
Heating
- Forced Air, Natural Gas
Cooling
- Central Air
Appliances
- Included: Dishwasher, Dryer, Microwave, Refrigerator, Stove, Washer
- Laundry: Main Level
Features
- Auto Garage Door Remote(s)
- Basement: Full,Finished
- Number of fireplaces: 2
- Fireplace features: Gas
Interior area
- Total structure area: 1,817
- Total interior livable area: 1,817 sqft
- Finished area above ground: 1,817
Video & virtual tour
Property
Parking
- Total spaces: 4
- Parking features: Attached Garage, Private Drive Double Wide
- Attached garage spaces: 2
- Uncovered spaces: 2
Features
- Stories: 1
- Frontage type: North
- Frontage length: 63.85
Lot
- Dimensions: 63.85 x
- Features: Urban, Ample Parking, Dog Park, Landscaped, Library, Park, Playground Nearby, Quiet Area
Details
- Parcel number: 508240001
- Zoning: R1
Construction
Type & style
- Home type: Condo
- Architectural style: Bungalow
- Property subtype: Single Family Residence, Residential, Condominium
Materials
- Brick, Stone, Wood Siding
- Foundation: Poured Concrete
- Roof: Asphalt Shing
Condition
- 6-15 Years
- New construction: No
- Year built: 2011
Utilities & green energy
- Sewer: Sewer (Municipal)
- Water: Municipal
- Utilities for property: Cell Service, Electricity Connected, Fibre Optics, High Speed Internet Avail, Natural Gas Connected, Recycling Pickup, Phone Connected
Community & HOA
HOA
- Has HOA: Yes
- Amenities included: BBQs Permitted, Parking, Other
- Services included: Maintenance Grounds, Trash, Snow Removal, Other
- HOA fee: C$195 monthly
Location
- Region: Norfolk County
Financial & listing details
- Price per square foot: C$395/sqft
- Annual tax amount: C$7,287
- Date on market: 7/21/2026
- Inclusions: Dishwasher, Dryer, Microwave, Refrigerator, Stove, Washer
- Electric utility on property: Yes
Price history
| Date | Event | Price |
|---|---|---|
| 8/19/2026 | Price change | C$717,000-3.1%C$395/sqft |
Source: ITSO #40849449 Report a problem | ||
| 7/21/2026 | Listed for sale | C$739,900C$407/sqft |
Source: ITSO #40849449 Report a problem | ||
Public tax history
Tax history is unavailable.
Climate risks
Neighborhood: N4B
Nearby schools
GreatSchools rating
No schools nearby
We couldn't find any schools near this home.
Schools provided by the listing agent
- Elementary: Delhi Public School, St Francis Cabrini
Source: ITSO. This data may not be complete. We recommend contacting the local school district to confirm school assignments for this home.
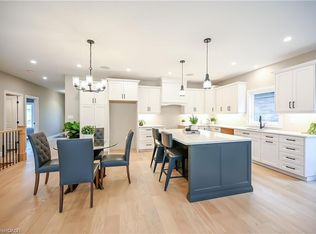
- C$739,9002 bd2 ba1.3k sqft96 Saint Michaels St, Norfolk County, ON N4B0A3For Sale
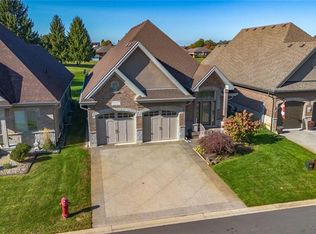
- C$699,9004 bd3 ba1.5k sqft108 Saint Michaels St, Norfolk County, ON N4B0A3New Construction

- C$777,7004 bd3 ba1.4k sqft139 Saint Michaels St, Norfolk County, ON N4B0A3For Sale
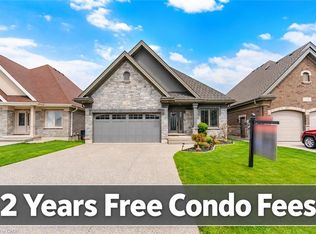
- C$799,0004 bd3 ba1.5k sqft128 Saint Michaels St, Norfolk County, ON N4B0A3For Sale
Similar homes
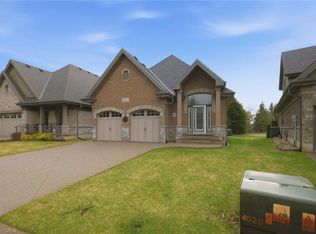
- C$749,9003 bd3 ba1.3k sqft156 Saint Michaels St, Norfolk County, ON N4B 0A3For Sale
 MLS ID #40816552, Paul Van Londersele, Broker of Record, Van Londersele Real Estate Brokerage Ltd.. ITSO
 - C$739,9002 bd2 ba1.3k sqft96 Saint Michaels St, Norfolk County, ON N4B 0A3For SaleMLS ID #40850894, John Van Doorn, Salesperson, RE/MAX Escarpment Realty Inc.. ITSO
- C$799,9003 bd2 ba1.8k sqft159 Saint Michaels St, Norfolk County, ON N4B 0A3For Sale
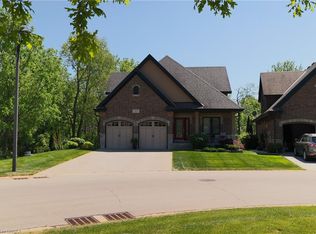 MLS ID #40836920, Adam Degroote, Broker, Re/Max Twin City Realty Inc. ITSO
 - C$639,0003 bd2 ba1k sqft306 Adams Ave, Norfolk County, ON N4B 2Y5For Sale
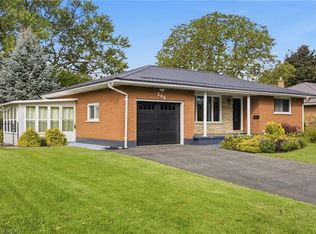 MLS ID #40861505, Jillian Leclair, Salesperson, Corcoran Horizon Realty. ITSO
