Unique property with a little history. An old school house which was converted years ago into a residence. This house features a great room which goes from one end of the house to the other with an open concept modern kitchen. On the other side of the house are 3 nice size bedrooms, and in the other corner is a small room ideal for a bedroom for a small child or to convert into an office. Plus a single bathroom/laundry. When you go outside is where this property gets really exciting. 2.3 acres of space with two sides of the property boarding bush which make a nice walking tour around the pasture while you eat a few wild raspberries along the way. Much of the property is fenced in so there is plenty of room for your pets to play. Also there are 2 sheds on the property with one having a 100 Amp service which makes an ideal shop for someone who loves projects. Other features include steal roof, a sand point and pump 2021, a woodstove and a Heat Pump installed 2025 for heat or to keep you cool. There is another structure of steal poles in the process of being built but require a permit. Please ask listing agent for details. Getting a little thirsty, you are only walking distance away from one of Norfolk County's breweries. For those evenings outdoors, at the back of the house is a large patio deck over looking this lovely property.
For sale
C$650,000
957 Windham St #13, Norfolk County, ON N3Y 2L4
3beds
1,377sqft
Single Family Residence, Residential
Built in 1952
2.3 Acres Lot
$-- Zestimate®
C$472/sqft
C$-- HOA
What's special
Open concept modern kitchen
- 4 days
- 17
- 4
Zillow last checked:
Listing updated:
Listed by:
Richard Sprau, Salesperson,
RE/MAX Erie Shores Realty Inc. Brokerage
Source: ITSO,MLS®#: 40877673Originating MLS®#: Cornerstone Association of REALTORS®
Facts & features
Interior
Bedrooms & bathrooms
- Bedrooms: 3
- Bathrooms: 1
- Full bathrooms: 1
- Main level bathrooms: 1
- Main level bedrooms: 3
Bedroom
- Level: Main
Other
- Level: Main
Bedroom
- Level: Main
Bathroom
- Features: 4-Piece
- Level: Main
Kitchen
- Level: Main
Living room
- Level: Main
Other
- Level: Main
Heating
- Heat Pump
Cooling
- Wall Unit(s)
Appliances
- Included: Water Heater, Dishwasher, Dryer, Refrigerator, Stove, Washer
- Laundry: Main Level
Features
- Ceiling Fan(s)
- Basement: Partial,Unfinished,Sump Pump
- Number of fireplaces: 1
- Fireplace features: Wood Burning Stove
Interior area
- Total structure area: 1,377
- Total interior livable area: 1,377 sqft
- Finished area above ground: 1,377
Property
Parking
- Total spaces: 12
- Parking features: Detached Garage, Gravel, Private Drive Double Wide
- Garage spaces: 2
- Uncovered spaces: 10
Features
- Stories: 1
- Patio & porch: Deck, Patio
- Fencing: Partial
- Has view: Yes
- View description: Forest
- Frontage type: North
- Frontage length: 475.52
Lot
- Size: 2.3 Acres
- Dimensions: 475.52 x
- Features: Rural, Rectangular, Corner Lot, School Bus Route, Trails
- Topography: Flat
Details
- Additional structures: Shed(s), Workshop
- Parcel number: 501840184
- Zoning: A
Construction
Type & style
- Home type: SingleFamily
- Architectural style: Bungalow
- Property subtype: Single Family Residence, Residential
Materials
- Vinyl Siding
- Foundation: Block
- Roof: Metal
Condition
- 51-99 Years
- New construction: No
- Year built: 1952
Utilities & green energy
- Sewer: Septic Tank
- Water: Sandpoint Well
- Utilities for property: Electricity Connected, High Speed Internet Avail, Natural Gas Connected, Phone Available
Community & HOA
Community
- Security: Smoke Detector(s)
Location
- Region: Norfolk County
Financial & listing details
- Price per square foot: C$472/sqft
- Annual tax amount: C$4,560
- Date on market: 11/11/2026
- Inclusions: Dishwasher, Dryer, Refrigerator, Stove, Washer
- Electric utility on property: Yes
- Road surface type: Paved
Price history
| Date | Event | Price |
|---|---|---|
| 11/11/2026 | Listed for sale | C$650,000C$472/sqft |
Source: ITSO #40877673 Report a problem | ||
Public tax history
Tax history is unavailable.
Climate risks
Neighborhood: N3Y
Nearby schools
GreatSchools rating
No schools nearby
We couldn't find any schools near this home.
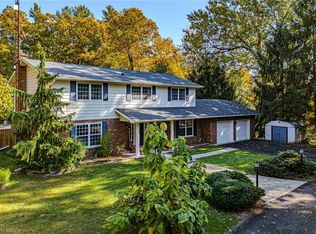
Similar homes
- C$399,0001 bd1 ba713 sqft991 Windham St #13, Norfolk County, ON N3Y 2L4For Sale
 MLS ID #40868233, Daryl Rainey, Broker of Record, Progressive Realty Group Inc.. ITSO
- C$649,9005 bd3 ba1.6k sqft160 Head St N, Norfolk County, ON N3Y 3X5For Sale
 MLS ID #40877140, Tafhim Chowdhury, Salesperson, Right at Home Realty. ITSO
- C$529,9003 bd3 ba1.3k sqft25 McCall St, Norfolk County, ON N3Y 2C5For Sale
 MLS ID #40878560, Robyn Kichler, Broker, RE/MAX Erie Shores Realty Inc. Brokerage. ITSO
- C$629,0003 bd2 ba1.2k sqft477 Delcrest Ave, Norfolk County, ON N4B 2T6For Sale
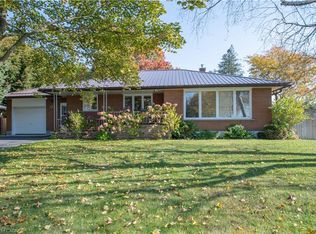 MLS ID #40873676, Richard Sprau, Salesperson, RE/MAX Erie Shores Realty Inc. Brokerage. ITSO
