Set on a picturesque one-acre property in the rural community of Nixon, this charming two bedroom bungalow offers a wonderful opportunity to enjoy country living with room to make it your own. The practical, well-laid-out floor plan offers comfortable one-level living, while the attached garage adds everyday convenience and extra storage. The lower level offers a blank slate of possibility, with the potential for a third bedroom, large recreation room and office or storage room. Outside, the beautiful rural setting is a highlight all its own. Enjoy peaceful mornings with stunning sunrises over the neighbouring fields, colourful sunsets at the end of the day, and the occasional deer wandering through the landscape. Bonus 3 season sunporch is attached to the home, allowing a space to relax with a coffee while watching a gentle rain. Despite its quiet country surroundings, you're just a short distance from local favourites, including New Limburg Microbrewery and Restaurant, Timmerman's Ranch — home of the annual Norfolk Pro Rodeo — and Nixon Airport, a small private general aviation aerodrome. Whether you're looking for a quieter pace of life, a little extra space to spread out, or a property with potential to personalize and make your own, this Nixon country home is ready to welcome its next owners. Come experience the setting and possibilities for yourself! Property Viewings Nov 2 to 10th, Offer Presentation Date: Nov 11, 2026.
For sale
C$425,000
1111 Windham St #13, Norfolk County, ON N3Y 2L4
2beds
1,039sqft
Single Family Residence, Residential
Built in 1965
1.03 Acres Lot
$-- Zestimate®
C$409/sqft
C$-- HOA
What's special
Picturesque one-acre propertyCharming two bedroom bungalowPractical well-laid-out floor planComfortable one-level livingBeautiful rural setting
- 4 days
- 26
- 2
Zillow last checked:
Listing updated:
Listed by:
Greg Grant, Broker,
RE/MAX Erie Shores Realty Inc. Brokerage,
Patrick Maas, Salesperson,
RE/MAX Erie Shores Realty Inc. Brokerage
Source: ITSO,MLS®#: 40875467Originating MLS®#: Cornerstone Association of REALTORS®
Facts & features
Interior
Bedrooms & bathrooms
- Bedrooms: 2
- Bathrooms: 1
- Full bathrooms: 1
- Main level bathrooms: 1
- Main level bedrooms: 2
Bedroom
- Description: North-East Bedroom
- Features: Laminate
- Level: Main
Bedroom
- Description: North-West Bedroom
- Features: Laminate
- Level: Main
Bathroom
- Features: 4-Piece, Vinyl Flooring
- Level: Main
Basement
- Description: Unfinished Space - Furnace and laundry sink located here. Potential for a large rec room here.
- Features: Laundry
- Level: Lower
Basement
- Description: Unfinished Space - hydro panel located here. Potential to add a Third Bedroom or Office here.
- Level: Lower
Basement
- Description: Unfinished Space - water systems and HWH located here.
- Level: Lower
Kitchen
- Features: Laminate
- Level: Main
Other
- Features: Laminate
- Level: Main
Other
- Description: Enclosed 3-Season Sun-Porch attached to Garage. (Not included in Sqft)
- Features: Roughed-In
- Level: Main
Other
- Description: Deep, 1 Car Garage (not included in Sqft)
- Level: Main
Heating
- Forced Air-Propane
Cooling
- Central Air
Appliances
- Included: Water Heater Owned, Hot Water Tank Owned
- Laundry: In Basement
Features
- Auto Garage Door Remote(s)
- Basement: Development Potential,Walk-Up Access,Full,Unfinished
- Has fireplace: No
Interior area
- Total structure area: 1,039
- Total interior livable area: 1,039 sqft
- Finished area above ground: 1,039
- Finished area below ground: 0
Video & virtual tour
Property
Parking
- Total spaces: 5
- Parking features: Attached Garage, Garage Door Opener, Asphalt, Private Drive Double Wide
- Attached garage spaces: 1
- Uncovered spaces: 4
Features
- Stories: 1
- Has view: Yes
- View description: Forest
- Frontage type: North
- Frontage length: 150.00
Lot
- Size: 1.03 Acres
- Dimensions: 150 x 300
- Features: Rural, Rectangular, Airport, Ample Parking, Open Spaces, School Bus Route
- Topography: Flat,Sloping
Details
- Parcel number: 501840200
- Zoning: A
Construction
Type & style
- Home type: SingleFamily
- Architectural style: Bungalow
- Property subtype: Single Family Residence, Residential
Materials
- Brick
- Foundation: Block
- Roof: Asphalt Shing
Condition
- 51-99 Years
- New construction: No
- Year built: 1965
Utilities & green energy
- Sewer: Septic Tank
- Water: Sandpoint Well
- Utilities for property: Cell Service, Electricity Connected, Garbage/Sanitary Collection, Recycling Pickup, Phone Connected
Community & HOA
Community
- Security: Carbon Monoxide Detector(s), Smoke Detector(s)
Location
- Region: Norfolk County
Financial & listing details
- Price per square foot: C$409/sqft
- Annual tax amount: C$3,267
- Date on market: 11/2/2026
- Inclusions: Garage Door Opener, Hot Water Tank Owned, All Inclusions In "as-Is" Condition.
- Exclusions: None.
- Electric utility on property: Yes
Price history
| Date | Event | Price |
|---|---|---|
| 11/2/2026 | Listed for sale | C$425,000C$409/sqft |
Source: ITSO #40875467 Report a problem | ||
Public tax history
Tax history is unavailable.
Climate risks
Neighborhood: N3Y
Nearby schools
GreatSchools rating
No schools nearby
We couldn't find any schools near this home.
Schools provided by the listing agent
- Elementary: St. Joseph's Catholic (Simcoe); Bloomsburg Public School (Bloomsburg)
- High: Holy Trinity Catholic (Simcoe); Simcoe Composite (Simcoe)
Source: ITSO. This data may not be complete. We recommend contacting the local school district to confirm school assignments for this home.
Similar homes
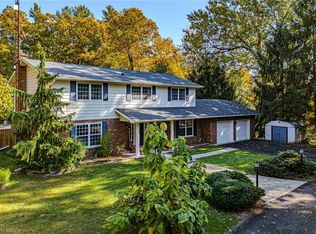
- C$399,0001 bd1 ba713 sqft991 Windham St #13, Norfolk County, ON N3Y 2L4For Sale
 MLS ID #40868233, Daryl Rainey, Broker of Record, Progressive Realty Group Inc.. ITSO
- C$419,9002 bd1 ba1.1k sqft260 Robinson St, Norfolk County, ON N3Y 1X5For Sale
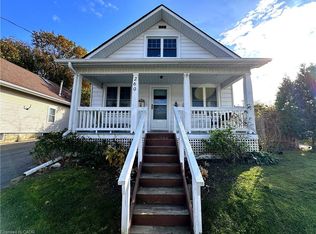 MLS ID #40875451, Bill Culver, Salesperson, Royal LePage Trius Realty. ITSO
- C$449,9002 bd3 ba1k sqft1 Payne Ave, Norfolk County, ON N3Y 4C2For Sale
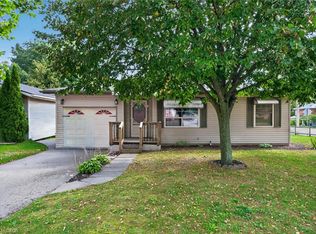 MLS ID #40873797, Leo Carnevale, Salesperson, CENTURY 21 PEOPLE'S CHOICE REALTY INC. BROKERAGE. ITSO
- C$379,9993 bd1 ba1.1k sqft71 Kent St N, Norfolk County, ON N3Y 3S3For Sale
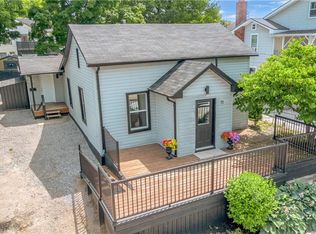 MLS ID #40874327, Mike Cruz, Salesperson, Royal LePage Brant Realty. ITSO
