Country and quiet yet only a 9 minute drive to town! Welcome home to this professionally renovated, this home perfectly blends modern luxury with rustic charm. With four bedrooms, there is plenty of room for the whole family and guests. Step inside to discover a top-to-bottom renovation featuring contemporary finishes, a stunning updated kitchen with a large island, and clever storage solutions throughout. The main floor offers a convenient laundry room and an open-concept living space with 16-foot vaulted ceilings and large windows that fill the home with natural light and picturesque country views. The fully finished lower level boasts a large recreation room with 12-foot ceilings, a media wall, and a fourth bedroom with a wall-to-wall closet. A cold cellar, storage room, and utility room round out the basement. Step outside to your private backyard oasis: • Two-tier deck with glass railings, a gas BBQ line, and a waterline for an outdoor sink. • Outdoor cinema setup with a projector screen. • Heated pool and a dedicated fire pit area. • Pet-friendly: An electric fence is already installed to keep your dogs safe. For the hobbyist or car enthusiast: The property features an impressive 23' x 32' wood-heated detached garage/workshop with high ceilings and a car lift. Dual doors. It includes patio doors leading to a covered porch—the perfect spot for incredible sunsets. Additionally, the house features a gas-heated oversized two-car attached garage with inside entry and a finished area perfect for entertaining. Location & Convenience: • Ample parking on the newly sealed asphalt driveway. • Proximity to the Delhi Rail Trail for walking or cycling. • Just a 10-minute drive to Simcoe or Delhi, and 30 minutes to Brantford and the 403. This move-in-ready home combines the serenity of country living with the convenience of modern amenities. Make sure to click on the Multimedia link below for your personal walk thru!
For sale
C$899,900
657 Windham St #14, Norfolk County, ON N3Y 2L4
4beds
1,625sqft
Single Family Residence, Residential
Built in 1989
0.56 Acres Lot
$-- Zestimate®
C$554/sqft
C$-- HOA
What's special
Professionally renovatedFour bedroomsClever storage solutions throughoutConvenient laundry roomOpen-concept living spaceFully finished lower levelMedia wall
- 115 days
- 35
- 1
Zillow last checked:
Listing updated:
Listed by:
S.A. Hache, Salesperson,
Royal LePage Trius Realty
Source: ITSO,MLS®#: 40844906Originating MLS®#: Cornerstone Association of REALTORS®
Facts & features
Interior
Bedrooms & bathrooms
- Bedrooms: 4
- Bathrooms: 2
- Full bathrooms: 1
- 1/2 bathrooms: 1
- Main level bathrooms: 1
Bedroom
- Level: Second
Bedroom
- Level: Second
Other
- Level: Second
Bedroom
- Level: Basement
Bathroom
- Features: 2-Piece, Tile Floors
- Level: Main
Bathroom
- Features: 4-Piece
- Level: Second
Other
- Level: Basement
Dining room
- Features: Sliding Doors
- Level: Main
Foyer
- Level: Main
Kitchen
- Level: Main
Laundry
- Level: Main
Living room
- Level: Main
Recreation room
- Level: Basement
Storage
- Level: Basement
Utility room
- Level: Basement
Heating
- Forced Air, Natural Gas
Cooling
- Central Air
Appliances
- Included: Water Heater Owned, Water Softener, Dishwasher, Dryer, Gas Oven/Range, Hot Water Tank Owned, Microwave, Range Hood, Refrigerator, Washer
- Laundry: Main Level
Features
- High Speed Internet, Central Vacuum, Auto Garage Door Remote(s)
- Basement: Full,Finished
- Number of fireplaces: 2
- Fireplace features: Electric, Living Room, Recreation Room
Interior area
- Total structure area: 2,525
- Total interior livable area: 1,625 sqft
- Finished area above ground: 1,625
- Finished area below ground: 900
Video & virtual tour
Property
Parking
- Total spaces: 7
- Parking features: Attached Garage, Detached Garage, Garage Door Opener, Asphalt, Private Drive Double Wide
- Attached garage spaces: 3
- Uncovered spaces: 4
Features
- Stories: 2
- Patio & porch: Patio, Porch
- Exterior features: Landscape Lighting
- Has private pool: Yes
- Pool features: Above Ground
- Fencing: Partial
- Frontage type: North
- Frontage length: 100.00
Lot
- Size: 0.56 Acres
- Dimensions: 100 x 244.7
- Features: Rural, Trails
- Topography: Dry
Details
- Additional structures: Shed(s), Storage, Workshop
- Parcel number: 501830240
- Zoning: A
- Other equipment: Pool Equipment
Construction
Type & style
- Home type: SingleFamily
- Architectural style: Contemporary
- Property subtype: Single Family Residence, Residential
Materials
- Vinyl Siding, Wood Siding
- Foundation: Poured Concrete
- Roof: Metal
Condition
- 31-50 Years
- New construction: No
- Year built: 1989
Utilities & green energy
- Sewer: Septic Tank
- Water: Sandpoint Well
- Utilities for property: Cell Service, Fibre Optics, Natural Gas Connected, Recycling Pickup
Community & HOA
Community
- Security: Smoke Detector, Carbon Monoxide Detector(s), Smoke Detector(s)
Location
- Region: Norfolk County
Financial & listing details
- Price per square foot: C$554/sqft
- Annual tax amount: C$5,051
- Date on market: 7/3/2026
- Inclusions: Central Vac, Dishwasher, Dryer, Garage Door Opener, Gas Oven/Range, Hot Water Tank Owned, Microwave, Pool Equipment, Range Hood, Refrigerator, Smoke Detector, Washer, Both Electric Fireplaces.
- Exclusions: Utility Cabinet In The Attached Garage. Texaco Sign On The Outside Of The Workshop/Barn. Mirror In The Main Floor Two-Piece Bathroom. Curtains In Bedrooms Upstairs. 3 Baby/Dog Gates On Main Floor. T.V. Mount In Living Room And The Attached Garage.
Price history
| Date | Event | Price |
|---|---|---|
| 10/3/2026 | Price change | C$899,900-9.1%C$554/sqft |
Source: ITSO #40844906 Report a problem | ||
| 9/21/2026 | Price change | C$989,900-5.7%C$609/sqft |
Source: ITSO #40844906 Report a problem | ||
| 7/3/2026 | Listed for sale | C$1,049,975C$646/sqft |
Source: ITSO #40844906 Report a problem | ||
Public tax history
Tax history is unavailable.
Climate risks
Neighborhood: N3Y
Nearby schools
GreatSchools rating
No schools nearby
We couldn't find any schools near this home.

Similar homes
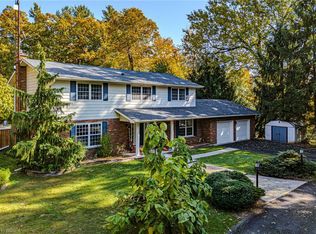
- C$899,9003 bd2 ba1.7k sqft599 Gage St, Norfolk County, ON N4B 2G4For Sale
 MLS ID #40823060, Cindy Crevits, Salesperson, COLDWELL BANKER BIG CREEK REALTY LTD. BROKERAGE. ITSO
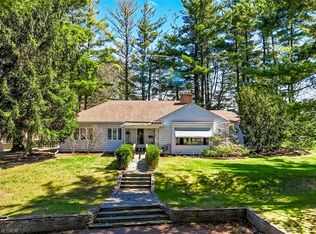
 - C$929,0004 bd3 ba2.2k sqft71 Norfolk St N, Norfolk County, ON N3Y 3N6For Sale
 MLS ID #40860644, Tracy Lampman, Salesperson, RE/MAX Erie Shores Realty Inc. Brokerage. ITSO
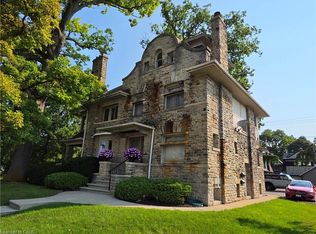
 - C$939,0004 bd1 ba2k sqft471 Lynedoch Rd, Norfolk County, ON N4B 2W4For Sale
 MLS ID #40863647, Matt Devos, Salesperson, RE/MAX Erie Shores Realty Inc. Brokerage. ITSO
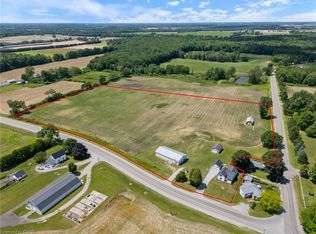
 - C$750,0004 bd2 ba1.3k sqft14 Alpha St, Norfolk County, ON N4B 1B2For Sale
 MLS ID #40836041, Sarah Tolhurst, Salesperson, Coldwell Banker Momentum Realty. ITSO
