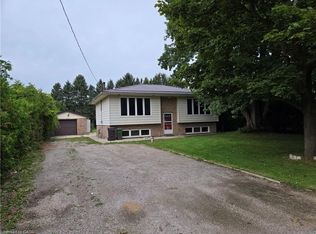
Enjoy peace and privacy on this 1.12-acre rural property, conveniently located between Simcoe and Delhi. Backing onto a treed area, the lot offers a quiet, private setting with plenty of room for gardens, outdoor living and future possibilities. The compact home welcomes you with a covered front porch entrance and features a comfortable living room, dining area, kitchen and 1 bedroom, along with a mudroom and laundry area with access to the side deck. Stay cozy with a woodstove, forced-air propane heat (2021) and central air conditioning. An ideal opportunity for first-time home buyers looking to get into the market, or for those wishing to remove the existing home and build new on a spacious country lot. Quick access to Simcoe, Delhi and area amenities makes this a great spot to enjoy country living without being far from town!
For sale
C$399,000
991 Windham St #13, Norfolk County, ON N3Y 2L4
1beds
713sqft
Single Family Residence, Residential
Built in 1940
1.12 Acres Lot
$-- Zestimate®
C$560/sqft
C$-- HOA
What's special
Quiet private settingOutdoor livingCovered front porch entranceDining areaCentral air conditioning
- 6 days
- 22
- 4
Zillow last checked:
Listing updated:
Listed by:
Daryl Rainey, Broker of Record,
Progressive Realty Group Inc.
Source: ITSO,MLS®#: 40868233Originating MLS®#: Cornerstone Association of REALTORS®
Facts & features
Interior
Bedrooms & bathrooms
- Bedrooms: 1
- Bathrooms: 1
- Full bathrooms: 1
- Main level bathrooms: 1
- Main level bedrooms: 1
Bedroom
- Level: Main
Bathroom
- Features: 3-Piece
- Level: Main
Dining room
- Level: Main
Foyer
- Level: Main
Kitchen
- Level: Main
Living room
- Level: Main
Mud room
- Level: Main
Heating
- Forced Air-Propane, Wood Stove
Cooling
- Central Air
Appliances
- Included: Water Heater Owned, Water Softener, Dryer, Gas Stove, Hot Water Tank Owned, Range Hood, Refrigerator, Washer
- Laundry: Main Level
Features
- Basement: Partial,Unfinished
- Number of fireplaces: 1
- Fireplace features: Wood Burning Stove
Interior area
- Total structure area: 713
- Total interior livable area: 713 sqft
- Finished area above ground: 713
Property
Parking
- Total spaces: 4
- Parking features: Private Drive Double Wide
- Uncovered spaces: 4
Features
- Stories: 1
- Patio & porch: Deck, Porch
- Frontage type: North
- Frontage length: 150.00
Lot
- Size: 1.12 Acres
- Dimensions: 150 x 290
- Features: Rural, Rectangular, Open Spaces, Quiet Area, School Bus Route
Details
- Additional structures: Shed(s)
- Parcel number: 501840185
- Zoning: A
Construction
Type & style
- Home type: SingleFamily
- Architectural style: Bungalow
- Property subtype: Single Family Residence, Residential
Materials
- Vinyl Siding
- Foundation: Unknown
- Roof: Asphalt, Metal
Condition
- 51-99 Years
- New construction: No
- Year built: 1940
Utilities & green energy
- Sewer: Septic Tank
- Water: Sandpoint Well
- Utilities for property: Electricity Connected, Garbage/Sanitary Collection, Recycling Pickup
Community & HOA
Location
- Region: Norfolk County
Financial & listing details
- Price per square foot: C$560/sqft
- Annual tax amount: C$2,471
- Date on market: 10/13/2026
- Inclusions: Dryer, Gas Stove, Hot Water Tank Owned, Range Hood, Refrigerator, Washer
- Electric utility on property: Yes
Price history
| Date | Event | Price |
|---|---|---|
| 10/13/2026 | Listed for sale | C$399,000C$560/sqft |
Source: ITSO #40868233 Report a problem | ||
Public tax history
Tax history is unavailable.
Climate risks
Neighborhood: N3Y
Nearby schools
GreatSchools rating
No schools nearby
We couldn't find any schools near this home.
Schools provided by the listing agent
- Elementary: Bloomsburg Public / St. Joseph's Catholic
- High: Simcoe Composite / Holy Trinity
Source: ITSO. This data may not be complete. We recommend contacting the local school district to confirm school assignments for this home.
Similar homes
- C$474,0002 bd2 ba933 sqft217 Queen St N, Norfolk County, ON N3Y 3Y8For Sale
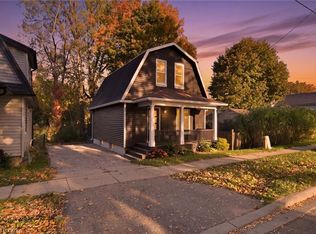 MLS ID #40871690, Ryan Vandenbussche, Salesperson, RE/MAX Erie Shores Realty Inc. Brokerage. ITSO
- C$469,9002 bd3 ba1k sqft1 Payne Ave, Norfolk County, ON N3Y 4C2For Sale
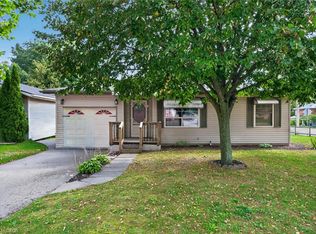 MLS ID #40869222, Leo Carnevale, Salesperson, CENTURY 21 PEOPLE'S CHOICE REALTY INC. BROKERAGE. ITSO
- C$449,9003 bd2 ba1k sqft8 Lyndhurst Ave, Norfolk County, ON N3Y 4J9For Sale
 MLS ID #40870074, Joe Cosentino, Salesperson, Royal LePage State Realty Inc.. ITSO
- C$384,9993 bd1 ba924 sqft277 Queen St N, Norfolk County, ON N3Y 3Y8For Sale
 MLS ID #40867304, Julie Neal, Salesperson, Royal LePage Brant Realty. ITSO
