Affordable 1.5 storey home located in popular, established Simcoe neighborhood - enjoying close proximity to Hospital, schools, churches, parks, downtown business core, arena/rec centers, quaint shops, eateries, eat side super centers, Lynn River & it's surrounding hiking/biking trails. The home is positioned on elevated, serviced lot introducing 931sf of living area & 487sf unfinished basement level - introducing side door entry to main floor kitchen - continues to living room/dining room combination with period staircase leading to functional upper level offering 2 sizeable bedrooms & 4pc bathroom. Unfinished basement houses n/gas furnace equipped with AC, tankless n/gas water heater & water softener. Neighboring property at rear boundary includes a wire fence that encroaches 2.8ft on to the subject property. There is a survey monument in driveway allowing for one vehicle parking spot. If travelling in more than one vehicle - parking available on north-east side of Cedar Street (opposite side of street). Sold in "AS IS - WHERE-IS" condition under Mortgagee in Possession/Power of Sale.
For sale
C$329,900
232 Cedar St, Norfolk County, ON N3Y 2H7
2beds
931sqft
Single Family Residence, Residential
Built in 1940
1,742 Square Feet Lot
$-- Zestimate®
C$354/sqft
C$-- HOA
What's special
Elevated serviced lotPeriod staircaseUnfinished basementWater softener
- 56 days
- 23
- 2
Zillow last checked:
Listing updated:
Listed by:
Peter R. Hogeterp, Salesperson,
RE/MAX Escarpment Realty Inc.
Source: ITSO,MLS®#: 40852386Originating MLS®#: Cornerstone Association of REALTORS®
Facts & features
Interior
Bedrooms & bathrooms
- Bedrooms: 2
- Bathrooms: 1
- Full bathrooms: 1
Bedroom
- Features: Carpet
- Level: Second
Bedroom
- Features: Carpet
- Level: Second
Bathroom
- Features: 4-Piece
- Level: Second
Dining room
- Features: Hardwood Floor
- Level: Main
Kitchen
- Features: Hardwood Floor
- Level: Main
Laundry
- Level: Basement
Living room
- Features: Fireplace, Hardwood Floor
- Level: Main
Other
- Level: Basement
Utility room
- Level: Basement
Heating
- Forced Air, Natural Gas
Cooling
- None
Appliances
- Laundry: In-Suite
Features
- Other
- Basement: Full,Finished
- Has fireplace: Yes
- Fireplace features: Gas
Interior area
- Total structure area: 931
- Total interior livable area: 931 sqft
- Finished area above ground: 931
Video & virtual tour
Property
Parking
- Total spaces: 1
- Parking features: Asphalt, Private Drive Single Wide
- Uncovered spaces: 1
Features
- Stories: 2
- Frontage type: South
- Frontage length: 31.65
Lot
- Size: 1,742 Square Feet
- Dimensions: 31.65 x 0
- Features: Urban, Irregular Lot, Hospital, Park, Schools, Shopping Nearby
Details
- Additional structures: Shed(s)
- Parcel number: 502230009
- Zoning: R2
Construction
Type & style
- Home type: SingleFamily
- Architectural style: Colonial
- Property subtype: Single Family Residence, Residential
Materials
- Aluminum Siding, Vinyl Siding, Other
- Foundation: Poured Concrete
- Roof: Asphalt Shing
Condition
- 51-99 Years
- New construction: No
- Year built: 1940
Utilities & green energy
- Sewer: Sewer (Municipal)
- Water: Municipal
Community & HOA
Location
- Region: Norfolk County
Financial & listing details
- Price per square foot: C$354/sqft
- Annual tax amount: C$2,222
- Date on market: 8/20/2026
- Inclusions: Other, 2 Washers, 2 Dryers, 2 Stoves, Microwave, Water Softener, N/G Tankless Hot Water Heater, Chest Freezer
Price history
| Date | Event | Price |
|---|---|---|
| 8/20/2026 | Listed for sale | C$329,900-5.7%C$354/sqft |
Source: ITSO #40852386 Report a problem | ||
| 8/1/2024 | Listing removed | -- |
Source:  Cornerstone Association of REALTORS® - Hamilton-Burlington #H4188955 Report a problem Cornerstone Association of REALTORS® - Hamilton-Burlington #H4188955 Report a problem | ||
| 3/28/2024 | Listed for sale | C$349,900C$376/sqft |
Source: Cornerstone Association of REALTORS® - Hamilton-Burlington #H4188955 Report a problem | ||
Public tax history
Tax history is unavailable.
Climate risks
Neighborhood: Simcoe
Nearby schools
GreatSchools rating
No schools nearby
We couldn't find any schools near this home.
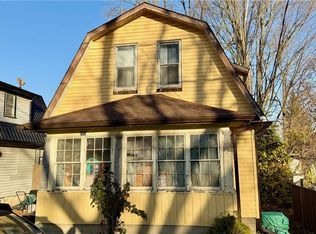

Similar homes
- C$375,0003 bd1 ba1k sqft191 Queen St N, Norfolk County, ON N3Y 3Y7For Sale
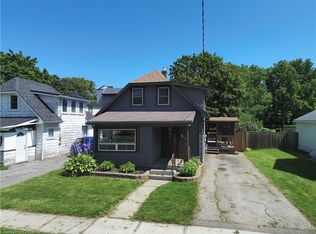 MLS ID #40864227, Nuno Francisco, Salesperson, Royal LePage Trius Realty. ITSO
 - C$349,9002 bd1 ba1k sqft313 John St, Norfolk County, ON N3Y 2Z1For Sale
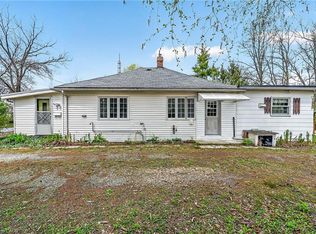 MLS ID #40826718, Chuck Hogeterp, Salesperson, RE/MAX Escarpment Realty Inc.. ITSO
 - C$355,0003 bd1 ba1.1k sqft97 Kent St N, Norfolk County, ON N3Y 3S3For Sale
 MLS ID #40863037, Christopher Mcmullan, Salesperson, RE/MAX Erie Shores Realty Inc. Brokerage. ITSO
 - C$384,9993 bd1 ba1.1k sqft71 Kent St N, Norfolk County, ON N3Y 3S3For Sale
 MLS ID #40869788, Mike Cruz, Salesperson, Royal LePage Brant Realty. ITSO
