Welcome to this charming 2-bedroom, 1-bathroom home situated on an impressive .29 acre lot in the town of Simcoe. Offering plenty of potential for first-time buyers, downsizers, investors, or those looking to add value, this property is an excellent opportunity to get into the market. Step inside to find comfortable living spaces with the timeless appeal of original hardwood flooring in the bedrooms. The home offers a functional layout with plenty of opportunity to make it your own, while the basement provides valuable additional space and development potential. Outside, the property really shines with its generous double-sized lot, providing room to garden, entertain, enjoy the outdoors, or simply appreciate having extra space in town. The detached garage and carport offer excellent options for parking, storage, hobbies, or workshop space. There are also 2 storage sheds for additional storage space. Located close to local amenities, shopping, schools, parks, and everything this welcoming community has to offer. A solid home, a fantastic lot, and plenty of opportunity to make it your own. Come see the possibilities - book your private showing today!
For sale
C$410,000
55 Poplar St, Norfolk County, ON N3Y 1B1
2beds
820sqft
Single Family Residence, Residential
Built in 1953
0.29 Acres Lot
$-- Zestimate®
C$500/sqft
C$-- HOA
What's special
Comfortable living spacesGenerous double-sized lotDetached garage and carport
- 2 days
- 7
- 0
Zillow last checked:
Listing updated:
Listed by:
Jennifer Bird, Salesperson,
Royal LePage Trius Realty Brokerage
Source: ITSO,MLS®#: 40869513Originating MLS®#: Cornerstone Association of REALTORS®
Facts & features
Interior
Bedrooms & bathrooms
- Bedrooms: 2
- Bathrooms: 1
- Full bathrooms: 1
- Main level bathrooms: 1
- Main level bedrooms: 2
Other
- Description: Hardwood flooring
- Level: Main
Bedroom
- Description: Hardwood flooring
- Level: Main
Bathroom
- Description: Room measured from shower wall
- Features: 4-Piece
- Level: Main
Other
- Level: Basement
Eat in kitchen
- Level: Main
Laundry
- Description: Laundry/Utility Room
- Level: Basement
Living room
- Level: Main
Other
- Level: Basement
Other
- Level: Basement
Heating
- Forced Air, Natural Gas
Cooling
- Central Air
Appliances
- Included: Water Heater, Water Softener, Dryer, Freezer, Refrigerator, Stove, Washer
- Laundry: In Basement
Features
- Ceiling Fan(s), Water Treatment
- Windows: Window Coverings
- Basement: Full,Unfinished,Sump Pump
- Has fireplace: No
Interior area
- Total structure area: 820
- Total interior livable area: 820 sqft
- Finished area above ground: 820
Property
Parking
- Total spaces: 8
- Parking features: Detached Garage, Asphalt, Private Drive Double Wide
- Garage spaces: 1
- Uncovered spaces: 7
Features
- Stories: 1
- Patio & porch: Deck
- Frontage type: North
- Frontage length: 110.38
Lot
- Size: 0.29 Acres
- Dimensions: 110.38 x 120.4
- Features: Urban, Corner Lot, Rec./Community Centre, Schools, Shopping Nearby
Details
- Parcel number: 502120031
- Zoning: R1-B
Construction
Type & style
- Home type: SingleFamily
- Architectural style: Bungalow
- Property subtype: Single Family Residence, Residential
Materials
- Vinyl Siding
- Foundation: Block
- Roof: Metal
Condition
- 51-99 Years
- New construction: No
- Year built: 1953
Utilities & green energy
- Sewer: Sewer (Municipal)
- Water: Municipal
Community & HOA
Community
- Security: Smoke Detector(s)
Location
- Region: Norfolk County
Financial & listing details
- Price per square foot: C$500/sqft
- Annual tax amount: C$2,835
- Date on market: 10/7/2026
- Inclusions: Dryer, Freezer, Refrigerator, Stove, Washer, Window Coverings
Price history
| Date | Event | Price |
|---|---|---|
| 10/7/2026 | Listed for sale | C$410,000C$500/sqft |
Source: ITSO #40869513 Report a problem | ||
Public tax history
Tax history is unavailable.
Climate risks
Neighborhood: Simcoe
Nearby schools
GreatSchools rating
No schools nearby
We couldn't find any schools near this home.


Similar homes
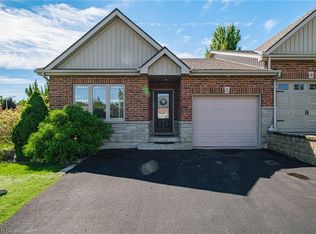
- C$384,9993 bd1 ba1.1k sqft71 Kent St N, Norfolk County, ON N3Y 3S3For Sale
 MLS ID #40869788, Mike Cruz, Salesperson, Royal LePage Brant Realty. ITSO
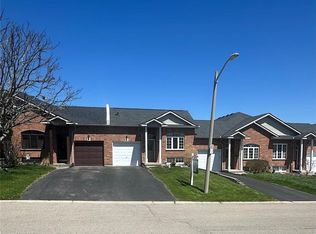
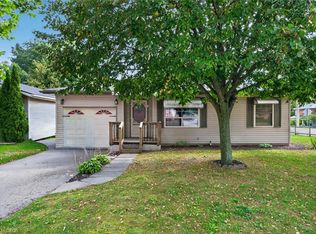
 - C$469,9002 bd3 ba1k sqft1 Payne Ave, Norfolk County, ON N3Y 4C2For Sale
 MLS ID #40869222, Leo Carnevale, Salesperson, CENTURY 21 PEOPLE'S CHOICE REALTY INC. BROKERAGE. ITSO
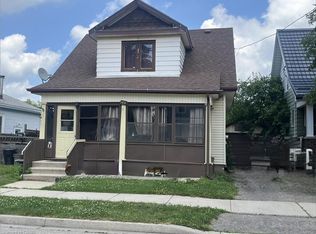
 - C$419,9993 bd2 ba1.1k sqft189 Kent St S, Norfolk County, ON N3Y 2Y2For Sale
 MLS ID #40800175, Michelle Carretta, Salesperson, Royal LePage State Realty Inc.. ITSO
 - C$399,9003 bd1 ba924 sqft277 Queen St N, Norfolk County, ON N3Y 3Y8For Sale
 MLS ID #40867304, Julie Neal, Salesperson, Royal LePage Brant Realty. ITSO
