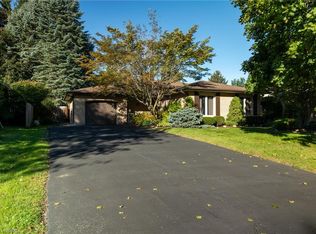
Welcome to this centrally located 3-bedroom, 2-bathroom home in the heart of Simcoe! Ideally situated within walking distance to schools, parks, shopping, dining, and all the amenities Simcoe has to offer, this home combines convenience with plenty of space for the whole family. The finished basement offers a spacious recreation room along with a versatile bonus room currently being used as an office, providing excellent flexibility for a home office, hobby space, or potential additional bedroom. Step outside to enjoy the fenced-in backyard, complete with a back deck — perfect for relaxing, entertaining, or enjoying summer evenings. A standout feature is the large detached heated shop, offering an ideal space for a workshop, storage, hobbies, or additional recreational use. With a convenient location, flexible living space, a private backyard, and a large heated detached shop, this home offers plenty of opportunity for families, hobbyists, and those looking for a centrally located property in Simcoe.
For sale
C$629,900
91 Lynndale Rd, Norfolk County, ON N3Y 4W9
3beds
1,040sqft
Single Family Residence, Residential
Built in 1976
7,200 Square Feet Lot
$-- Zestimate®
C$606/sqft
C$-- HOA
What's special
Finished basementSpacious recreation roomFenced-in backyardBack deckLarge detached heated shopPrivate backyardFlexible living space
- 4 days
- 8
- 1
Zillow last checked:
Listing updated:
Listed by:
Mason Adcock, Salesperson,
RE/MAX Erie Shores Realty Inc. Brokerage
Source: ITSO,MLS®#: 40866435Originating MLS®#: Cornerstone Association of REALTORS®
Facts & features
Interior
Bedrooms & bathrooms
- Bedrooms: 3
- Bathrooms: 2
- Full bathrooms: 2
- Main level bathrooms: 1
- Main level bedrooms: 3
Bedroom
- Level: Main
Bedroom
- Level: Main
Other
- Level: Main
Bathroom
- Features: 5+ Piece
- Level: Main
Bathroom
- Features: 3-Piece
- Level: Lower
Dining room
- Level: Main
Kitchen
- Level: Main
Laundry
- Level: Lower
Living room
- Level: Main
Office
- Level: Lower
Recreation room
- Level: Lower
Utility room
- Level: Lower
Heating
- Forced Air, Natural Gas
Cooling
- Central Air
Appliances
- Included: Water Softener, Dishwasher, Dryer, Freezer, Refrigerator, Stove
Features
- Windows: Window Coverings
- Basement: Full,Partially Finished,Sump Pump
- Number of fireplaces: 1
- Fireplace features: Gas
Interior area
- Total structure area: 1,932
- Total interior livable area: 1,040 sqft
- Finished area above ground: 1,040
- Finished area below ground: 892
Property
Parking
- Total spaces: 6
- Parking features: Detached Garage, Asphalt, Carport, Private Drive Single Wide
- Garage spaces: 2
- Uncovered spaces: 4
Features
- Stories: 1
- Frontage type: North
- Frontage length: 60.00
Lot
- Size: 7,200 Square Feet
- Dimensions: 60 x 120
- Features: Urban, Rectangular, Ample Parking, Business Centre, City Lot, Near Golf Course, Hospital, Park, Place of Worship, Playground Nearby, Quiet Area, School Bus Route, Schools, Shopping Nearby
Details
- Parcel number: 502330019
- Zoning: R1-B
Construction
Type & style
- Home type: SingleFamily
- Architectural style: Bungalow
- Property subtype: Single Family Residence, Residential
Materials
- Brick
- Foundation: Poured Concrete
- Roof: Asphalt Shing
Condition
- 31-50 Years
- New construction: No
- Year built: 1976
Utilities & green energy
- Sewer: Sewer (Municipal)
- Water: Municipal
Community & HOA
Location
- Region: Norfolk County
Financial & listing details
- Price per square foot: C$606/sqft
- Annual tax amount: C$3,557
- Date on market: 9/25/2026
- Inclusions: Dishwasher, Dryer, Freezer, Refrigerator, Stove, Window Coverings, Shed In Driveway Negotiable
Price history
| Date | Event | Price |
|---|---|---|
| 9/25/2026 | Listed for sale | C$629,900C$606/sqft |
Source: ITSO #40866435 Report a problem | ||
Public tax history
Tax history is unavailable.
Climate risks
Neighborhood: Simcoe
Nearby schools
GreatSchools rating
No schools nearby
We couldn't find any schools near this home.
Schools provided by the listing agent
- Elementary: Lynndale Heights, St. Joseph's
- High: Scs, Holy Trinity
Source: ITSO. This data may not be complete. We recommend contacting the local school district to confirm school assignments for this home.
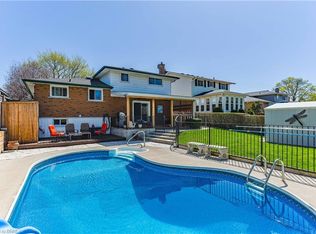
Similar homes
- C$629,9003 bd2 ba1.5k sqft2 Summit Cir, Norfolk County, ON N3Y 3K8For Sale
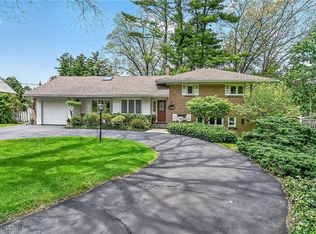 MLS ID #40867319, Tanya Clarke, Broker, Royal LePage State Realty Inc.. ITSO
 - C$650,0003 bd2 ba1.2k sqft9 Adams Ln, Norfolk County, ON N3Y 4P4For Sale
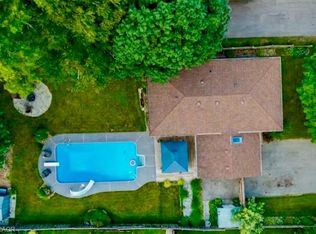 MLS ID #40864234, Nora Taylor, Salesperson, RE/MAX Erie Shores Realty Inc. Brokerage. ITSO
 - C$674,9003 bd2 ba1k sqft16 Gibson Dr, Norfolk County, ON N3Y 3L2For Sale
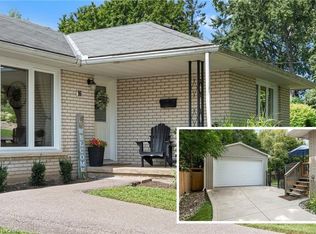 MLS ID #40866322, Robyn Kichler, Broker, RE/MAX Erie Shores Realty Inc. Brokerage. ITSO
 - C$699,9004 bd2 ba1.2k sqft78 Berkley Cres, Norfolk County, ON N3Y 2K5For Sale
 MLS ID #40864125, Adam Degroote, Broker, Re/Max Twin City Realty Inc. ITSO
