Rarely does a home offer this exceptional combination of quality construction, accessibility & peace of mind. Located in the highly sought-after Ireland Heights subdivision, this meticulously maintained Energy Star certified brick bungalow was built in 2010 & designed for comfortable, carefree living. Offering 1,534 sq ft, 3 Bedrooms, 2 Baths, an attached double-car garage, main-floor laundry, 36-inch doorways throughout, an accessibility lift & a hardwired whole-home Generac generator, this home is perfectly suited for those seeking convenience without compromise. The bright & inviting open-concept layout is highlighted by elegant tray ceilings, a cozy gas fireplace & an eat-in kitchen with patio doors leading to the covered rear porch. Covered front and rear porches provide inviting spaces to relax, entertain & enjoy the beautifully landscaped surroundings. The spacious primary suite offers a walk-in closet & a private 4pc ensuite, creating a comfortable retreat at the end of the day. Two additional bedrooms & a second full bathroom provide flexibility for guests, family or a home office. Significant investments have already been made for your peace of mind, including a professionally installed Omni Basement waterproofing system complete with a transferable warranty. The full basement offers exceptional potential for future development, whether you envision additional bedrooms, a rec room, hobby space, or workshop, while still providing ample storage. Step outside and enjoy the new 12' x 18' composite deck with aluminum railing (2025), the perfect setting for outdoor entertaining or quiet evenings at home. Opportunities to own an affordable home of this calibre in the Ireland Heights subdivision are rare. Combining quality construction, thoughtful accessibility features, energy efficiency & significant mechanical upgrades, this exceptional property delivers outstanding value & offers the comfort, functionality & peace of mind for years to come.
For sale
C$749,900
39 Ross Ave N, Norfolk County, ON N3Y 0B2
3beds
1,534sqft
Single Family Residence, Residential
Built in 2010
8,276 Square Feet Lot
$-- Zestimate®
C$489/sqft
C$-- HOA
What's special
- 13 days
- 14
- 0
Zillow last checked:
Listing updated:
Listed by:
Sarah Davis, Salesperson,
Coldwell Banker Momentum Realty
Source: ITSO,MLS®#: 40857690Originating MLS®#: Cornerstone Association of REALTORS®
Facts & features
Interior
Bedrooms & bathrooms
- Bedrooms: 3
- Bathrooms: 2
- Full bathrooms: 2
- Main level bathrooms: 2
- Main level bedrooms: 3
Other
- Features: Ensuite, Walk-in Closet
- Level: Main
Bedroom
- Level: Main
Bedroom
- Level: Main
Bathroom
- Features: 4-Piece
- Level: Main
Other
- Features: 4-Piece
- Level: Main
Eat in kitchen
- Features: Walkout to Balcony/Deck
- Level: Main
Living room
- Features: Fireplace, Vaulted Ceiling(s)
- Level: Main
Recreation room
- Description: Unfinished
- Level: Basement
Recreation room
- Description: Unfinished
- Level: Basement
Heating
- Forced Air, Natural Gas
Cooling
- Central Air
Appliances
- Included: Water Heater Owned, Dishwasher, Dryer, Freezer, Hot Water Tank Owned, Refrigerator, Stove, Washer
- Laundry: Laundry Closet, Main Level
Features
- High Speed Internet, Central Vacuum, Auto Garage Door Remote(s), Ceiling Fan(s)
- Windows: Window Coverings
- Basement: Full,Unfinished,Sump Pump
- Number of fireplaces: 1
- Fireplace features: Living Room, Gas
Interior area
- Total structure area: 1,534
- Total interior livable area: 1,534 sqft
- Finished area above ground: 1,534
Video & virtual tour
Property
Parking
- Total spaces: 6
- Parking features: Attached Garage, Garage Door Opener, Asphalt, Private Drive Double Wide
- Attached garage spaces: 2
- Uncovered spaces: 4
Features
- Stories: 1
- Patio & porch: Deck
- Frontage type: South
- Frontage length: 62.34
Lot
- Size: 8,276 Square Feet
- Dimensions: 62.34 x 131.23
- Features: Urban, Rectangular, School Bus Route, Schools, Shopping Nearby
Details
- Additional structures: None
- Parcel number: 502330182
- Zoning: R1A
Construction
Type & style
- Home type: SingleFamily
- Architectural style: Bungalow
- Property subtype: Single Family Residence, Residential
Materials
- Brick
- Foundation: Poured Concrete
- Roof: Asphalt Shing
Condition
- 16-30 Years
- New construction: No
- Year built: 2010
Utilities & green energy
- Sewer: Sewer (Municipal)
- Water: Municipal
- Utilities for property: Electricity Connected, Fibre Optics, Garbage/Sanitary Collection, Natural Gas Connected, Recycling Pickup, Street Lights
Community & HOA
Location
- Region: Norfolk County
Financial & listing details
- Price per square foot: C$489/sqft
- Annual tax amount: C$6,003
- Date on market: 8/27/2026
- Inclusions: Central Vac, Dishwasher, Dryer, Freezer, Garage Door Opener, Hot Water Tank Owned, Refrigerator, Stove, Washer, Window Coverings, Generac Generator. All Chattels (Including Any Built-In Appliances) Are Included “as Is”. The Seller Is Providing No Express Or Implied Warranty On Any Chattels Included.
- Electric utility on property: Yes
Price history
| Date | Event | Price |
|---|---|---|
| 8/27/2026 | Listed for sale | C$749,900C$489/sqft |
Source: ITSO #40857690 Report a problem | ||
Public tax history
Tax history is unavailable.
Climate risks
Neighborhood: Simcoe
Nearby schools
GreatSchools rating
No schools nearby
We couldn't find any schools near this home.
Schools provided by the listing agent
- Elementary: Lynndale Heights/St. Joseph's
- High: Scs/Holy Trinity
Source: ITSO. This data may not be complete. We recommend contacting the local school district to confirm school assignments for this home.

Similar homes
- C$785,0004 bd3 ba1.4k sqft66 Driftwood Dr, Norfolk County, ON N3Y 0B4For Sale
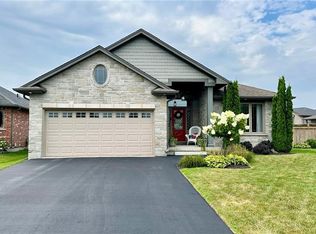 MLS ID #40854041, Trevor Barr, Broker, Royal LePage Trius Realty Brokerage. ITSO
 - C$699,9003 bd3 ba1.4k sqft190 Argyle St #32, Norfolk County, ON N3Y 0C1For Sale
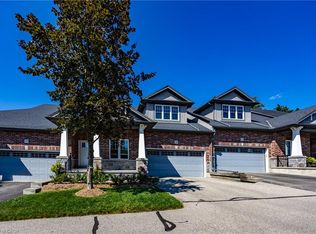 MLS ID #40861027, Andrew Snell, Salesperson, RE/MAX Erie Shores Realty Inc. Brokerage. ITSO
 - C$559,9003 bd2 ba1k sqft79 Donly Dr S, Norfolk County, ON N3Y 5H1For Sale
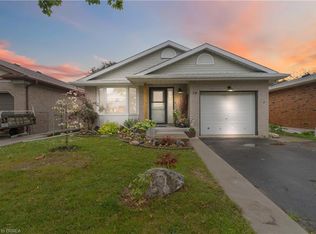 MLS ID #40860880, Craig Peeling, Salesperson, Coldwell Banker Momentum Realty. ITSO
 - C$769,0004 bd3 ba1.4k sqft45 Cardinal Ln, Norfolk County, ON N0A 1N5For Sale
 MLS ID #40859015, Trish Connors, Salesperson, RE/MAX Erie Shores Realty Inc. Brokerage. ITSO
