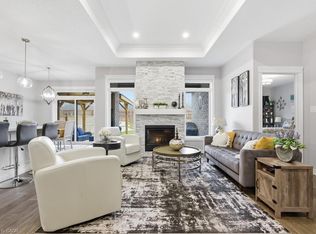
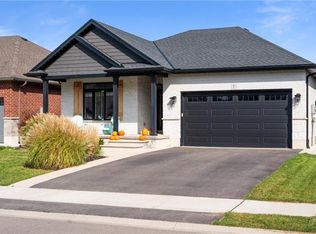
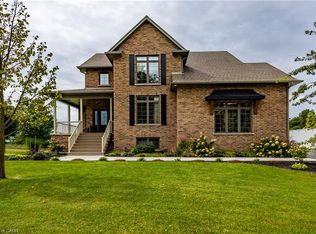
Welcome to 7 Stonebridge Place, Simcoe. A 5-bedroom, 3-bathroom bungalow located in a highly sought-after, newer neighbourhood in the Town of Simcoe. Enjoy the peace of a quiet area while being close to enjoy the lifestyle and amenities of Norfolk County. Custom Built in 2019, this property boasts incredible curb appeal featuring a solid brick and stone exterior, a two-car attached garage, and a paved asphalt driveway. The inviting open-concept main floor flows seamlessly into a bright living room equipped with a cozy natural gas fireplace. The kitchen is an entertainer's dream, highlighting gorgeous granite counters, stainless steel appliances, and a spacious central island. Designed for true main-level living, the first floor offers dedicated laundry facilities alongside two spacious bedrooms and two full bathrooms, including a serene primary suite. Downstairs, the fully finished basement drastically expands your living space with a massive recreation room perfect for a home theatre or games area. This lower level also includes three additional generous bedrooms and a full bathroom. Step outside to a fully fenced and landscaped backyard that is ready for summer hosting. The exterior space comes complete with a convenient natural gas line in place for your outdoor BBQ, plus a 12X8 shed with a concrete floor in the backyard for extra storage. This home perfectly blends modern luxury with everyday comfort.
For sale
C$839,000
7 Stonebridge Pl, Norfolk County, ON N3Y 0E6
5beds
3baths
Single Family Residence
Built in ----
612 Square Feet Lot
$-- Zestimate®
C$--/sqft
C$-- HOA
What's special
Incredible curb appealTwo-car attached garagePaved asphalt drivewayInviting open-concept main floorCozy natural gas fireplaceGorgeous granite countersStainless steel appliances
- 75 days
- 5
- 1
Zillow last checked:
Listing updated:
Listed by:
RE/MAX ESCARPMENT REALTY INC.
Source: TRREB,MLS®#: X13650084 Originating MLS®#: Toronto Regional Real Estate Board
Originating MLS®#: Toronto Regional Real Estate BoardFacts & features
Interior
Bedrooms & bathrooms
- Bedrooms: 5
- Bathrooms: 3
Primary bedroom
- Level: Main
- Dimensions: 4.32 x 5.21
Bedroom
- Level: Main
- Dimensions: 3.38 x 93
Bedroom 3
- Level: Basement
- Dimensions: 3.56 x 4.29
Bedroom 4
- Level: Basement
- Dimensions: 4.32 x 4.24
Bedroom 5
- Level: Basement
- Dimensions: 3.38 x 4.27
Bathroom
- Level: Main
- Dimensions: 2.24 x 2.34
Bathroom
- Level: Main
- Dimensions: 2.44 x 2.41
Bathroom
- Level: Basement
- Dimensions: 2.24 x 2.41
Dining room
- Level: Main
- Dimensions: 3.12 x 2.87
Foyer
- Level: Main
- Dimensions: 2.46 x 2.36
Kitchen
- Level: Main
- Dimensions: 3.12 x 3.71
Laundry
- Level: Main
- Dimensions: 3.05 x 2.11
Living room
- Level: Main
- Dimensions: 4.24 x 6.99
Other
- Level: Basement
- Dimensions: 2.31 x 3.61
Recreation
- Level: Basement
- Dimensions: 8.05 x 6.93
Utility room
- Level: Basement
- Dimensions: 2.24 x 1.85
Heating
- Forced Air, Gas
Cooling
- Central Air
Appliances
- Included: Water Heater Owned
Features
- Basement: Full,Finished
- Has fireplace: Yes
- Fireplace features: Living Room, Natural Gas
Interior area
- Living area range: 1100-1500 null
Video & virtual tour
Property
Parking
- Total spaces: 4
- Parking features: Private Double
- Has garage: Yes
Features
- Patio & porch: Porch
- Exterior features: Landscaped
- Pool features: None
Lot
- Size: 612 Square Feet
- Features: School, Place Of Worship, Library, Hospital, Rec./Commun.Centre, Golf
Details
- Additional structures: Garden Shed
- Parcel number: 502100491
- Other equipment: Sump Pump
Construction
Type & style
- Home type: SingleFamily
- Architectural style: Bungalow
- Property subtype: Single Family Residence
Materials
- Stone, Brick
- Foundation: Poured Concrete
- Roof: Asphalt Shingle
Utilities & green energy
- Sewer: Sewer
- Water: Water System
Community & HOA
Location
- Region: Norfolk County
Financial & listing details
- Tax assessed value: C$329,000
- Annual tax amount: C$5,456
- Date on market: 8/7/2026
Price history
Price history is unavailable.
Public tax history
Tax history is unavailable.
Climate risks
Neighborhood: N3Y
Nearby schools
GreatSchools rating
No schools nearby
We couldn't find any schools near this home.
Similar homes
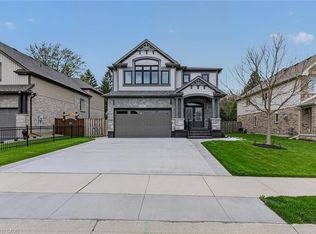
- C$889,9005 bd4 ba2.6k sqft249 Woodway Trl, Norfolk County, ON N3Y 0C7For Sale
 MLS ID #40865711, Leo Carnevale, Salesperson, CENTURY 21 PEOPLE'S CHOICE REALTY INC. BROKERAGE. ITSO
 - C$699,9003 bd2 ba1.4k sqft95 Driftwood Dr, Norfolk County, ON N3Y 0B5For Sale
 MLS ID #40869221, Kim Biddiscombe, Salesperson, Peak Realty Ltd.. ITSO
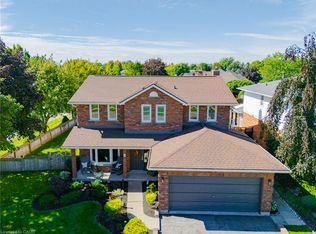
 - C$715,9004 bd4 ba2.2k sqft30 Donly Dr S, Norfolk County, ON N3Y 5G7For Sale
 MLS ID #40872229, Mary-Anne Field, Salesperson, Martin Group. ITSO
 - C$899,9005 bd4 ba2.3k sqft493 Fishers Glen Rd, Norfolk County, ON N0E 1W0For Sale
 MLS ID #40863509, Darryl Swarts, Broker of Record, RE/MAX Erie Shores Realty Inc. Brokerage. ITSO
