Welcome to 277 Woodway Trail, a breathtaking custom-designed 2-storey home offering up to 3,500 square feet of meticulously crafted living space. From the moment you step through the front doors, the soaring 9-foot ceilings and premium finishes signal a residence of true distinction.The heart of the home is a chef-inspired, gourmet eat-in kitchen complete with sleek quartz countertops, extensive custom cabinetry, and a layout built for entertaining. Bathed in natural light, the main level flows effortlessly into a spacious family room anchored by a cozy fireplace—perfect for quiet evenings. Uniquely designed for ultimate flexibility, the main floor also hosts a convenient bedroom paired with its own 3-piece ensuite, ideal for multi-generational living or a premium home office. Upstairs, the sprawling primary sanctuary is your private oasis, featuring a vast walk-in closet and a spa-like ensuite bath. The fully finished lower level expands your square footage significantly, offering a massive, customized recreation room tailored for movie nights, a home gym, or a kids' play zone.Step outside into your private, resort-style backyard oasis. The generous 50 x 103-foot lot is beautifully designed for outdoor living, featuring a gorgeous standalone gazebo for shaded dining and relaxation, alongside a premium luxury swim spa—offering the ultimate setup for year-round fitness, relaxation, and open-air entertaining. Situated in a highly sought-after Simcoe neighbourhood close to schools, parks, and local amenities, this property perfectly balances executive luxury with everyday family comfort
For sale
C$949,000
277 Woodway Trl, Norfolk County, ON N3Y 0C9
5beds
3,096sqft
Single Family Residence, Residential
Built in 2017
5,167 Square Feet Lot
$-- Zestimate®
C$307/sqft
C$-- HOA
What's special
Premium finishesChef-inspired gourmet eat-in kitchenSleek quartz countertopsExtensive custom cabinetryBathed in natural lightSpacious family roomCozy fireplace
- 8 days
- 4
- 0
Zillow last checked:
Listing updated:
Listed by:
Tim Pell, Salesperson,
RE/MAX Erie Shores Realty Inc. Brokerage
Source: ITSO,MLS®#: 40858222Originating MLS®#: Cornerstone Association of REALTORS®
Facts & features
Interior
Bedrooms & bathrooms
- Bedrooms: 5
- Bathrooms: 5
- Full bathrooms: 3
- 1/2 bathrooms: 2
- Main level bathrooms: 2
- Main level bedrooms: 1
Bedroom
- Level: Main
- Area: 120.2
- Dimensions: 10ft. 0in. x 12ft. 2in. x 0ft. 0in.
Bedroom
- Level: Second
- Area: 100.21
- Dimensions: 11ft. 0in. x 9ft. 11in. x 0ft. 0in.
Bedroom
- Level: Second
- Area: 121.77
- Dimensions: 11ft. 0in. x 11ft. 7in. x 0ft. 0in.
Bedroom
- Level: Second
- Area: 121.66
- Dimensions: 11ft. 6in. x 11ft. 0in. x 0ft. 0in.
Other
- Level: Second
- Area: 360
- Dimensions: 20ft. 0in. x 18ft. 0in. x 0ft. 0in.
Bathroom
- Features: 2-Piece
- Level: Main
- Area: 21.13
- Dimensions: 3ft. 1in. x 7ft. 2in.
Bathroom
- Features: 3-Piece
- Level: Main
- Area: 45.68
- Dimensions: 5ft. 2in. x 9ft. 10in.
Bathroom
- Features: 4-Piece
- Level: Second
- Area: 76.25
- Dimensions: 15ft. 7in. x 5ft. 6in.
Bathroom
- Features: 4-Piece
- Level: Second
- Area: 70.97
- Dimensions: 7ft. 2in. x 10ft. 11in.
Bathroom
- Features: 2-Piece
- Level: Basement
- Area: 42.19
- Dimensions: 7ft. 2in. x 6ft. 1in.
Dining room
- Level: Main
- Area: 177.74
- Dimensions: 16ft. 10in. x 11ft. 4in.
Gym
- Level: Basement
- Area: 340
- Dimensions: 20ft. 0in. x 17ft. 0in. x 0ft. 0in.
Kitchen
- Level: Main
- Area: 238.51
- Dimensions: 14ft. 3in. x 17ft. 0in. x 0ft. 0in.
Laundry
- Level: Second
- Area: 40.98
- Dimensions: 8ft. 2in. x 5ft. 11in.
Living room
- Features: Fireplace
- Level: Main
- Area: 286
- Dimensions: 13ft. 0in. x 22ft. 0in. x 0ft. 0in.
Loft
- Level: Second
- Area: 267.88
- Dimensions: 19ft. 8in. x 14ft. 4in.
Recreation room
- Level: Basement
- Area: 398.46
- Dimensions: 33ft. 4in. x 12ft. 6in.
Heating
- Forced Air, Natural Gas
Cooling
- Central Air
Appliances
- Laundry: In-Suite
Features
- Ceiling Fan(s)
- Basement: Full,Partially Finished
- Has fireplace: Yes
- Fireplace features: Gas
Interior area
- Total structure area: 3,096
- Total interior livable area: 3,096 sqft
- Finished area above ground: 3,096
Property
Parking
- Total spaces: 4
- Parking features: Attached Garage, Garage Door Opener, Asphalt, Private Drive Double Wide
- Attached garage spaces: 2
- Uncovered spaces: 2
Features
- Stories: 2
- Frontage type: East
- Frontage length: 50.00
Lot
- Size: 5,167 Square Feet
- Dimensions: 50 x 103.35
- Features: Urban, Square, Quiet Area
Details
- Parcel number: 502360659
- Zoning: R1-B
Construction
Type & style
- Home type: SingleFamily
- Architectural style: Contemporary
- Property subtype: Single Family Residence, Residential
Materials
- Brick, Stone, Vinyl Siding
- Foundation: Poured Concrete
- Roof: Asphalt Shing
Condition
- 6-15 Years
- New construction: No
- Year built: 2017
Utilities & green energy
- Sewer: Sewer (Municipal)
- Water: Municipal
Community & HOA
Location
- Region: Norfolk County
Financial & listing details
- Price per square foot: C$307/sqft
- Annual tax amount: C$6,547
- Date on market: 8/27/2026
- Inclusions: Garage Door Opener
Price history
| Date | Event | Price |
|---|---|---|
| 8/27/2026 | Listed for sale | C$949,000C$307/sqft |
Source: ITSO #40858222 Report a problem | ||
Public tax history
Tax history is unavailable.
Climate risks
Neighborhood: N3Y
Nearby schools
GreatSchools rating
No schools nearby
We couldn't find any schools near this home.
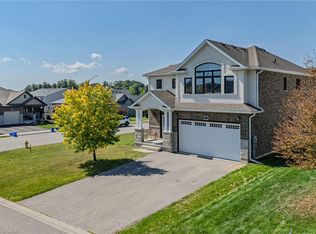
Similar homes
- C$948,9005 bd5 ba2.8k sqft208 Victoria St, Norfolk County, ON N3Y 4K2For Sale
 MLS ID #40855467, Leo Carnevale, Salesperson, CENTURY 21 PEOPLE'S CHOICE REALTY INC. BROKERAGE. ITSO
 - C$889,9005 bd4 ba2.6k sqft249 Woodway Trl, Norfolk County, ON N3Y 0C7For Sale
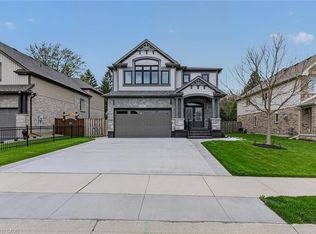 MLS ID #40829789, Leo Carnevale, Salesperson, CENTURY 21 PEOPLE'S CHOICE REALTY INC. BROKERAGE. ITSO
 - C$699,9003 bd3 ba1.7k sqft174 Woodway Trl, Norfolk County, ON N3Y 0B8For Sale
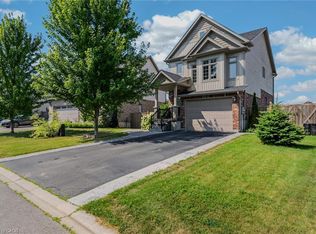 MLS ID #40859977, Leo Carnevale, Salesperson, CENTURY 21 PEOPLE'S CHOICE REALTY INC. BROKERAGE. ITSO
 - C$699,0003 bd3 ba2.4k sqft273 Woodway Trl, Norfolk County, ON N3Y 0C9For Sale
 MLS ID #40818433, Leo Carnevale, Salesperson, CENTURY 21 PEOPLE'S CHOICE REALTY INC. BROKERAGE. ITSO
