Welcome to this stunning 2-storey home offering over 2,300 sq. ft. of beautifully designed living space with 5 bedrooms and room for the whole family! From the moment you step inside, you’ll appreciate the spacious foyer with convenient access to the garage and plenty of room to welcome guests. At the front of the home, the versatile main floor bedroom is perfect for guests, a home office, or a playroom to suit your family’s needs. Continuing through the home, prepare to be impressed by the abundance of windows along the back of the house, filling the space with natural light and creating a warm, inviting atmosphere. The open-concept main floor is ideal for entertaining, featuring a large living room that flows seamlessly into the gorgeous kitchen and dining area. The chef in the family will love preparing meals here, complete with ample workspace, stylish finishes, and a large walk-in pantry for all your storage needs. The dining area offers quick access to the backyard, making indoor-outdoor entertaining effortless. Luxury Vinyl Plank flooring runs throughout the main floor, adding both style and durability. Upstairs, the spacious primary bedroom is privately situated at the back of the home and features stunning views along with a luxurious 5-piece ensuite. The second level also offers a convenient laundry room, a 4-piece bathroom, and 3 additional generously sized bedrooms. The partially finished basement provides even more living space with endless opportunities to customize to your needs, that includes a rough in bathroom and wet bar area. Step outside and enjoy the beautifully landscaped backyard complete with a deck off the home, cozy fire pit area, and an above-ground pool — the perfect setting for relaxing or entertaining all summer long!
For sale
C$929,000
155 Gibbons St, Norfolk County, ON N0E 1Y0
5beds
2,159sqft
Single Family Residence, Residential
Built in 2023
4,677 Square Feet Lot
$-- Zestimate®
C$430/sqft
C$-- HOA
What's special
Versatile main floor bedroomNatural lightWarm inviting atmosphereOpen-concept main floorAmple workspaceStylish finishesStunning views
- 69 days |
- 5 |
- 0 |
Zillow last checked:
Listing updated:
Listed by:
Chris Costabile, Salesperson,
Real Broker Ontario Ltd.,
Kelsey Ferguson, Broker,
Real Broker Ontario Ltd.
Source: ITSO,MLS®#: 40833168Originating MLS®#: Cornerstone Association of REALTORS®
Facts & features
Interior
Bedrooms & bathrooms
- Bedrooms: 5
- Bathrooms: 3
- Full bathrooms: 2
- 1/2 bathrooms: 1
- Main level bathrooms: 1
- Main level bedrooms: 1
Bedroom
- Features: Walk-in Pantry
- Level: Main
Other
- Features: Carpet
- Level: Second
Bedroom
- Features: Carpet
- Level: Second
Bedroom
- Features: Carpet
- Level: Second
Bedroom
- Features: Carpet, Walk-in Pantry
- Level: Second
Bathroom
- Features: 2-Piece
- Level: Main
Bathroom
- Features: 4-Piece
- Level: Second
Other
- Features: 5+ Piece, Heated Floor, Tile Floors
- Level: Second
Basement
- Level: Basement
Kitchen
- Level: Main
Laundry
- Features: Laundry
- Level: Second
Living room
- Level: Main
Pantry
- Features: Walk-in Pantry
- Level: Main
Recreation room
- Level: Basement
Storage
- Level: Basement
Heating
- Forced Air, Natural Gas
Cooling
- Central Air
Appliances
- Included: Instant Hot Water, Oven, Water Heater Owned, Water Softener, Dishwasher, Dryer, Hot Water Tank Owned, Refrigerator, Washer, Wine Cooler
Features
- Air Exchanger, Auto Garage Door Remote(s), Built-In Appliances, Rough-in Bath
- Basement: Full,Partially Finished,Sump Pump
- Has fireplace: No
Interior area
- Total structure area: 2,362
- Total interior livable area: 2,159 sqft
- Finished area above ground: 2,159
- Finished area below ground: 203
Video & virtual tour
Property
Parking
- Total spaces: 4
- Parking features: Attached Garage, Garage Door Opener, Front Yard Parking
- Attached garage spaces: 2
- Uncovered spaces: 2
Features
- Stories: 2
- Has private pool: Yes
- Pool features: Above Ground
- Frontage type: East
- Frontage length: 46.00
Lot
- Size: 4,677 Square Feet
- Dimensions: 46 x 101.69
- Features: Urban, Landscaped, Playground Nearby, Quiet Area, School Bus Route, Schools, Shopping Nearby, Trails
Details
- Parcel number: 502770468
- Zoning: R1-B
Construction
Type & style
- Home type: SingleFamily
- Property subtype: Single Family Residence, Residential
Materials
- Stone, Vinyl Siding
- Foundation: Concrete Perimeter
- Roof: Asphalt Shing
Condition
- 0-5 Years
- New construction: No
- Year built: 2023
Utilities & green energy
- Sewer: Sewer (Municipal)
- Water: Municipal
Community & HOA
Location
- Region: Norfolk County
Financial & listing details
- Price per square foot: C$430/sqft
- Annual tax amount: C$6,799
- Date on market: 5/27/2026
- Inclusions: Dishwasher, Dryer, Garage Door Opener, Hot Water Tank Owned, Refrigerator, Washer, Wine Cooler, Gas Stove Top, Double Wall Oven
C
Chris Costabile, Salesperson
By pressing Contact Agent, you agree that the real estate professional identified above may call/text you about your search, which may involve use of automated means and pre-recorded/artificial voices. You don't need to consent as a condition of buying any property, goods, or services. Message/data rates may apply. You also agree to our Terms of Use. Zillow does not endorse any real estate professionals. We may share information about your recent and future site activity with your agent to help them understand what you're looking for in a home.
Price history
| Date | Event | Price |
|---|---|---|
| 5/27/2026 | Listed for sale | C$929,000C$430/sqft |
Source:  TRREB #X13184588 Report a problem TRREB #X13184588 Report a problem | ||
Public tax history
Tax history is unavailable.
Climate risks
Neighborhood: N0E
Nearby schools
GreatSchools rating
No schools nearby
We couldn't find any schools near this home.
- C$989,5003 bd2 ba1.9k sqft163 Gibbons St, Norfolk County, ON N0E1Y0For Sale

- C$--4 bd4 ba2.1k sqft188 Gibbons St, Waterford, ON N0E1Y0Off Market
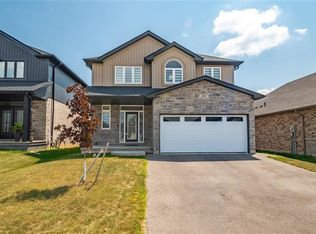
- C$899,9005 bd4 ba2.2k sqft192 Gibbons St, Waterford, ON N0E1Y0For Sale
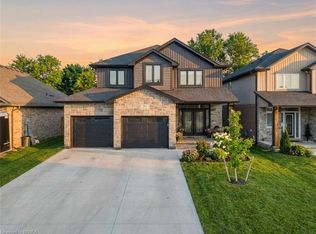
- C$859,9005 bd3 ba1.4k sqft9 Pursel St, Waterford, ON N0E1Y0New Construction

- C$---- bd-- ba-- sqft43 Amber St, Norfolk County, ON N0E1Y0Off Market
- C$---- bd-- ba-- sqft131 Amber St, Norfolk County, ON N0E1Y0Off Market
- C$629,9003 bd3 ba1.7k sqft111 Amber St, Norfolk County, ON N0E1Y0New Construction
- C$629,9004 bd3 ba1.7k sqft115 Amber St, Norfolk County, ON N0E1Y0New Construction
Similar homes
- C$899,9005 bd4 ba2.2k sqft192 Gibbons St, Waterford, ON N0E 1Y0For SaleMLS ID #40844133, Sarah Szabo, Salesperson, Pay It Forward Realty. ITSO
- C$929,0004 bd2 ba3.1k sqft238 Concession 10 Townsend Rd, Norfolk County, ON N0E 1Y0For Sale
 MLS ID #40841971, Peter R. Hogeterp, Salesperson, RE/MAX Escarpment Realty Inc.. ITSO
 - C$625,9503 bd4 ba1.7k sqft10 Amber St, Norfolk County, ON N0E 1Y0For Sale
 MLS ID #40846863, Ryan Jenkins, Broker, Royal LePage Trius Realty Brokerage. ITSO
 - C$1,039,9004 bd3 ba1.6k sqft270 Charles St, Waterford, ON N0E 1Y0For Sale
 MLS ID #40836029, Mark Thomas Woehrle, Broker, RE/MAX Escarpment Realty Inc.. ITSO
 - C$729,9004 bd2 ba1.3k sqft63 Coulas Cres, Norfolk County, ON N0E 1Y0For SaleMLS ID #40851153, Aaron Logan, Salesperson, Re/Max Twin City Realty Inc.. ITSO
- C$724,9005 bd3 ba3.1k sqft903 Concession 13 Townsend Rd, Norfolk County, ON N3Y 4K3For SaleMLS ID #40851992, Chuck Hogeterp, Salesperson, RE/MAX Escarpment Realty Inc.. ITSO
- C$999,0004 bd1 ba1.9k sqft471 Lynedoch Rd, Norfolk County, ON N4B 2W4For SaleMLS ID #40852190, Matt Devos, Salesperson, RE/MAX Erie Shores Realty Inc. Brokerage. ITSO
- C$929,0005 bd3 ba1.7k sqft112 Prospect St, Norfolk County, ON N0A 1N1For SaleMLS ID #40828327, Darren D. Papineau, Salesperson, Royal LePage NRC Realty Inc.. ITSO
- C$824,9003 bd3 ba1.4k sqft15 Winterberry Ln, Waterford, ON N0E 1Y0For SaleMLS ID #40834172, Leo Carnevale, Salesperson, CENTURY 21 PEOPLE'S CHOICE REALTY INC. BROKERAGE. ITSO
- C$889,9005 bd4 ba2.6k sqft249 Woodway Trl, Norfolk County, ON N3Y 0C7For SaleMLS ID #40829789, Leo Carnevale, Salesperson, CENTURY 21 PEOPLE'S CHOICE REALTY INC. BROKERAGE. ITSO
- C$998,9005 bd5 ba2.8k sqft208 Victoria St, Norfolk County, ON N3Y 4K2For SaleMLS ID #40831655, Leo Carnevale, Salesperson, CENTURY 21 PEOPLE'S CHOICE REALTY INC. BROKERAGE. ITSO
- C$749,9003 bd3 ba1.7k sqft174 Woodway Trl, Norfolk County, ON N3Y 0B8For SaleMLS ID #40852198, Leo Carnevale, Salesperson, CENTURY 21 PEOPLE'S CHOICE REALTY INC. BROKERAGE. ITSO
- C$899,9003 bd2 ba1.2k sqft47 Deerpark Ave, Brantford, ON N3R 8B1For SaleMLS ID #40852378, Ryand Campbell, Salesperson, Re/Max Twin City Realty Inc. ITSO
- C$999,9005 bd3 ba1.8k sqft6 Bluenose Dr, Norfolk County, ON N0A 1N7For SaleMLS ID #40844861, Dennis Munro, Salesperson, Right at Home Realty. ITSO
- C$985,0005 bd3 ba1.7k sqft71 Newport Ln, Norfolk County, ON N0A 1N7For SaleMLS ID #40845034, Abi Gul, Salesperson, RE/MAX Aboutowne Realty Corp.. ITSO
- C$1,199,0004 bd3 ba1.7k sqft139 New Lakeshore Rd, Pt Dover, ON N0A 1N3For SaleMLS ID #40852910, Carrie Stengel, Salesperson, Coldwell Banker Momentum Realty. ITSO
- C$999,9004 bd3 ba1.8k sqft9 East St N, Norfolk County, ON N0A 1N5For SaleMLS ID #40841568, Kevin Koslowski, Salesperson, RE/MAX Escarpment Realty Inc.. ITSO
- C$1,169,9004 bd3 ba2k sqft25 Brian Dr, Brant, ON N0E 1A0For SaleMLS ID #40852402, Lauren Harrington, Salesperson, Re/Max Escarpment Realty Inc.. ITSO
- C$859,0003 bd2 ba2k sqft113 Pusey Blvd, Brantford, ON N3R 2S6For SaleMLS ID #40849987, Matt Dickens, Salesperson, Pay It Forward Realty. ITSO
- C$999,0004 bd3 ba1.9k sqft31 Sycamore Dr, Norfolk County, ON N0A 1N6For SaleMLS ID #40811429, Peter R. Hogeterp, Salesperson, RE/MAX Escarpment Realty Inc.. ITSO
