Welcome to 9 East N in charming Port Dover! Built in 2021, this stunning custom home offers nearly 1,900 sq ft of beautifully designed living space on the main level, plus a fully finished basement ideal for extended family or entertaining. The lower level features a second kitchen, additional bedroom, full bathroom, and spacious rec room. Inside, you’ll find hardwood floors throughout and a show-stopping custom kitchen with a massive island that flows into a breathtaking great room. The space is highlighted by a cathedral ceiling, decorative wood beams, and a dramatic floor-to-ceiling fireplace. The main level offers three generous bedrooms and two full bathrooms, including a beautiful principal suite with a spa-like ensuite and a large walk-in closet with built-ins. A spacious laundry/mudroom connects to the oversized garage for everyday convenience. Step outside to enjoy a multi-tier covered deck overlooking the backyard—perfect for relaxing or entertaining. Situated on a quiet street within walking distance to a Catholic elementary school and grocery shopping, this home combines comfort, style, and location. Finished with timeless stone and James Hardie siding, it’s truly beautiful inside and out.
For sale
C$999,900
9 East St N, Norfolk County, ON N0A 1N5
4beds
1,894sqft
Single Family Residence, Residential
Built in 2021
7,500 Square Feet Lot
$-- Zestimate®
C$528/sqft
C$-- HOA
What's special
- 46 days |
- 12 |
- 0 |
Zillow last checked:
Listing updated:
Listed by:
Kevin Koslowski, Salesperson,
RE/MAX Escarpment Realty Inc.
Source: ITSO,MLS®#: 40841568Originating MLS®#: Cornerstone Association of REALTORS®
Facts & features
Interior
Bedrooms & bathrooms
- Bedrooms: 4
- Bathrooms: 3
- Full bathrooms: 3
- Main level bathrooms: 2
- Main level bedrooms: 3
Bedroom
- Level: Main
Bedroom
- Level: Main
Bedroom
- Level: Basement
Other
- Level: Main
Bathroom
- Features: 4-Piece
- Level: Main
Bathroom
- Features: 4-Piece
- Level: Main
Bathroom
- Features: 3-Piece
- Level: Basement
Dining room
- Level: Main
Kitchen
- Level: Main
Kitchen
- Level: Basement
Living room
- Level: Main
Recreation room
- Level: Basement
Heating
- Forced Air, Natural Gas
Cooling
- Central Air
Appliances
- Included: Water Heater, Dishwasher, Dryer, Gas Stove, Range Hood, Refrigerator, Stove, Washer
- Laundry: In-Suite
Features
- Built-In Appliances
- Windows: Window Coverings
- Basement: Full,Finished,Sump Pump
- Number of fireplaces: 2
- Fireplace features: Gas
Interior area
- Total structure area: 1,894
- Total interior livable area: 1,894 sqft
- Finished area above ground: 1,894
Property
Parking
- Total spaces: 6
- Parking features: Attached Garage, Garage Door Opener, Private Drive Double Wide
- Attached garage spaces: 2
- Uncovered spaces: 4
Features
- Stories: 1
- Patio & porch: Deck
- Exterior features: Landscaped
- Frontage type: West
- Frontage length: 60.00
Lot
- Size: 7,500 Square Feet
- Dimensions: 60 x 125
- Features: Urban, Playground Nearby, Schools
Details
- Parcel number: 502390162
- Zoning: R1
Construction
Type & style
- Home type: SingleFamily
- Architectural style: Bungalow
- Property subtype: Single Family Residence, Residential
Materials
- Cement Siding, Stone, Other
- Foundation: Poured Concrete
- Roof: Asphalt Shing
Condition
- 0-5 Years
- New construction: No
- Year built: 2021
Utilities & green energy
- Sewer: Sanitary
- Water: Municipal, Other
Community & HOA
Location
- Region: Norfolk County
Financial & listing details
- Price per square foot: C$528/sqft
- Annual tax amount: C$7,082
- Date on market: 6/19/2026
- Inclusions: Dishwasher, Dryer, Garage Door Opener, Gas Stove, Range Hood, Refrigerator, Stove, Washer, Window Coverings
K
Kevin Koslowski, Salesperson
(905) 902-3039
By pressing Contact Agent, you agree that the real estate professional identified above may call/text you about your search, which may involve use of automated means and pre-recorded/artificial voices. You don't need to consent as a condition of buying any property, goods, or services. Message/data rates may apply. You also agree to our Terms of Use. Zillow does not endorse any real estate professionals. We may share information about your recent and future site activity with your agent to help them understand what you're looking for in a home.
Price history
| Date | Event | Price |
|---|---|---|
| 7/27/2026 | Price change | C$999,900-7%C$528/sqft |
Source:  TRREB #X13469246 Report a problem TRREB #X13469246 Report a problem | ||
| 6/19/2026 | Listed for sale | C$1,075,000C$568/sqft |
Source: ITSO #40841568 Report a problem | ||
Public tax history
Tax history is unavailable.
Climate risks
Neighborhood: N0A
Nearby schools
GreatSchools rating
No schools nearby
We couldn't find any schools near this home.
- C$---- bd-- ba-- sqft18 Jackson Hts, Norfolk County, ON N0A1N5Off Market
- C$785,0004 bd2 ba1.8k sqft9 Willowdale Cres, Norfolk County, ON N0A1N5Sold

- C$574,0004 bd2 ba1.1k sqft7 Irving Ct, Norfolk County, ON N0A1N4For Sale

- C$2,295,0003 bd4 ba2.1k sqft170 Prospect St, Norfolk County, ON N0A1N2For Sale

- C$689,5003 bd3 ba1.3k sqft21 Kelly Dr, Norfolk County, ON N0A1N5For Sale
- C$625,000-- sqft0 Kelly Dr, Norfolk County, ON N0A1N5Lot/Land
- C$599,9002 bd2 ba937 sqft44 Geoffery Rd, Norfolk County, ON N0A1N4For Sale
- C$---- bd-- ba-- sqft52 Willowdale Cres, Norfolk County, ON N0A1N5Off Market
Similar homes
- C$999,0004 bd3 ba1.9k sqft31 Sycamore Dr, Norfolk County, ON N0A 1N6For Sale
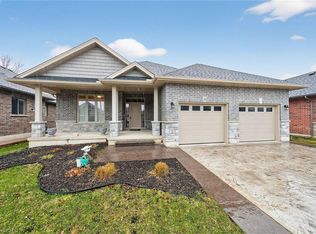 MLS ID #40811429, Peter R. Hogeterp, Salesperson, RE/MAX Escarpment Realty Inc.. ITSO
 - C$999,9005 bd3 ba1.8k sqft6 Bluenose Dr, Norfolk County, ON N0A 1N7For Sale
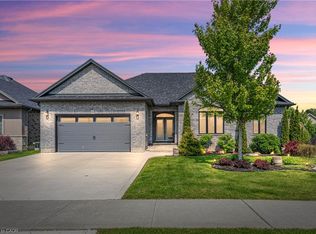 MLS ID #40844861, Dennis Munro, Salesperson, Right at Home Realty. ITSO
 - C$899,9004 bd3 ba2.5k sqft24 Saint Andrew St, Norfolk County, ON N0A 1N0For Sale
 MLS ID #40852881, Chuck Hogeterp, Salesperson, RE/MAX Escarpment Realty Inc.. ITSO
 - C$1,199,0004 bd3 ba1.7k sqft139 New Lakeshore Rd, Pt Dover, ON N0A 1N3For Sale
 MLS ID #40852910, Carrie Stengel, Salesperson, Coldwell Banker Momentum Realty. ITSO
 - C$929,0005 bd3 ba1.7k sqft112 Prospect St, Norfolk County, ON N0A 1N1For SaleMLS ID #40828327, Darren D. Papineau, Salesperson, Royal LePage NRC Realty Inc.. ITSO
- C$799,0004 bd2 ba1.4k sqft915 Saint George St, Norfolk County, ON N0A 1N0For SaleMLS ID #40851328, Alan Dean, Salesperson, Century 21 Heritage Group LTD. ITSO
- C$829,9004 bd3 ba1.6k sqft364 Dover Ave, Pt Dover, ON N0A 1N4New ConstructionMLS ID #40846652, Tommy Land, Salesperson, RE/MAX Erie Shores Realty Inc. Brokerage. ITSO
- C$985,0005 bd3 ba1.7k sqft71 Newport Ln, Norfolk County, ON N0A 1N7For SaleMLS ID #40845034, Abi Gul, Salesperson, RE/MAX Aboutowne Realty Corp.. ITSO
- C$999,0004 bd1 ba1.9k sqft471 Lynedoch Rd, Norfolk County, ON N4B 2W4For SaleMLS ID #40852190, Matt Devos, Salesperson, RE/MAX Erie Shores Realty Inc. Brokerage. ITSO
- C$1,230,0004 bd4 ba2.5k sqft60 Donjon Blvd, Norfolk County, ON N0A 1N7For SaleMLS ID #40851074, Kevin Koslowski, Salesperson, RE/MAX Escarpment Realty Inc.. ITSO
- C$998,9005 bd5 ba2.8k sqft208 Victoria St, Norfolk County, ON N3Y 4K2For SaleMLS ID #40831655, Leo Carnevale, Salesperson, CENTURY 21 PEOPLE'S CHOICE REALTY INC. BROKERAGE. ITSO
- C$747,5003 bd3 ba1.3k sqft138 Galinee Trl, Norfolk County, ON N0A 1N9For SaleMLS ID #40846793, Peter R. Hogeterp, Salesperson, RE/MAX Escarpment Realty Inc.. ITSO
- C$684,9004 bd2 ba1.2k sqft12 Schneider Dr, Norfolk County, ON N0A 1N4For SaleMLS ID #40845580, Gina Gratta, Salesperson, RE/MAX Escarpment Golfi Realty Inc.. ITSO
- C$675,0003 bd3 ba1.8k sqft744 Nelson St W #4, Norfolk County, ON N0A 1N0For SaleMLS ID #40853193, Rob Golfi, Salesperson, RE/MAX Escarpment Golfi Realty Inc.. ITSO
- C$999,9953 bd3 ba1.6k sqft4 Lynndale Rd, Norfolk County, ON N3Y 0E2For SaleMLS ID #40833233, Sonia Rex, Broker, Royal LePage Brant Realty. ITSO
- C$1,125,0004 bd3 ba1.5k sqft64 Newport Ln, Norfolk County, ON N0A 1N7For SaleMLS ID #40829772, Carla Wilhelm, Salesperson, ROYAL LEPAGE SIGNATURE REALTY. ITSO
- C$999,9994 bd3 ba1.2k sqft13 Sunset Dr, Haldimand County, ON N0A 1L0For SaleMLS ID #40827166, Brandon Dyment, Salesperson, Sotheby's International Realty Canada. ITSO
- C$1,229,9004 bd3 ba1.9k sqft120 Newport Ln, Pt Dover, ON N0A 1N7For SaleMLS ID #40814172, Rod Fess, Salesperson, RE/MAX Escarpment Realty Inc.. ITSO
- C$699,9003 bd2 ba1k sqft12 Westdale Ave, Norfolk County, ON N0A 1N4For SaleMLS ID #40831541, Rod Fess, Salesperson, RE/MAX Escarpment Realty Inc.. ITSO
- C$899,9003 bd4 ba2.4k sqft34 Regatta Dr #89, Pt Dover, ON N0A 1N3New ConstructionMLS ID #40820895, Les Edwards, Salesperson, RE/MAX Escarpment Realty Inc.. ITSO
