Welcome HOME, to true serenity. Port Dover has long been a place that people far and wide put a pin on the map and say ‘one day.’ One day, not just because of the beautiful shorelines as far as the eye can see, or the walking trails that you can explore all day, not even the sunsets that light the sky on fire as it lowers over the water all summer long. No, it's the way of life that you just can't ignore but instead, fall in love with. The lifestyle of waving neighbours, fresh cut grass and that cool lakeside summer breeze, the parks with swings and the children going door to door seeing if their friends can play. The lifestyle we all think may be a lost reality, is still alive and well in this tranquil little town. Step inside 9 Willowdale Crescent, a house that has been loved like a HOME. As you walk in the door you will immediately be welcomed by a warmth that just feels familiar. The bright and airy floor plan, flows through this space, with a large yet cozy living room wrapped with big windows that bring the room to life. The brand new kitchen is the heart of this home, fully fitted with modern farmhouse style designs, quartz counters and endless storage. This space features new stainless steel appliances that perfectly compliment the 2 tone cabinetry and a patio door to keep an eye on the kids in the backyard all day. Upstairs you will find 4, yes FOUR, generously sized bedrooms with a full bath to give your big family the space it deserves. The basement is again a fully finished space where the home can come alive, or a space for the kids to unwind and play. Saving the best for last is the backyard of this property. With a half acre inside the city, on a 350 foot deep lot, backing onto the Lynn Valley trail and endless tree tops, it's the part of your day that takes your breath away. Set up the patio to create your own little oasis and finally understand the expression "Home is not a place…it's a feeling.” Just wait, you'll see.
Sold for $785,000
C$785,000
9 Willowdale Cres, Norfolk County, ON N0A 1N5
4beds
1,853sqft
Single Family Residence, Residential
Built in 1969
0.46 Acres Lot
$-- Zestimate®
C$424/sqft
C$2,715 Estimated rent
Home value
Not available
Estimated sales range
Not available
Not available
Owner options
List your home for rent
C$2,715/mo
Rent Zestimate®
Find your next renter with Zillow Rental Manager. Plus, with online applications, you can quickly screen prospective tenants – for free.
C$2,715/mo
Rent Zestimate®
Refinance and save
C$3,319/mo
Est. payment
Refinancing to a lower rate could help reduce your monthly payments and save thousands over the life of the loan.
C$3,319/mo
Est. payment
Explore your selling options
Work with a Zillow partner agent
Leverage their expertise and Zillow's premium Showcase listings to get your home seen by more buyers.
Get startedList with your own agent
Get your home in front of millions of buyers by listing it on Zillow.
Learn how to do itSell it yourself
Take full control of how buyers see your home on Zillow by listing For Sale by Owner (FSBO).
List your homeWhat's special
Beautiful shorelinesWalking trailsBig windowsBrand new kitchenModern farmhouse style designsQuartz countersStainless steel appliances
Zillow last checked:
Listing updated:
Listed by:
Brendon Aasla, Salesperson,
Re/Max Twin City Realty Inc.
Source: ITSO,MLS®#: 40631371Originating MLS®#: Brantford Regional Real Estate Association Inc.
Facts & features
Interior
Bedrooms & bathrooms
- Bedrooms: 4
- Bathrooms: 2
- Full bathrooms: 1
- 1/2 bathrooms: 1
- Main level bathrooms: 1
Kitchen
- Level: Main
Heating
- Forced Air, Natural Gas
Cooling
- Central Air
Appliances
- Included: Dishwasher, Dryer, Refrigerator, Stove, Washer
- Laundry: In Basement
Features
- Built-In Appliances, Ceiling Fan(s), Central Vacuum
- Windows: Window Coverings
- Basement: Full,Partially Finished
- Number of fireplaces: 1
Interior area
- Total structure area: 2,250
- Total interior livable area: 1,853 sqft
- Finished area above ground: 1,853
- Finished area below ground: 397
Property
Parking
- Total spaces: 5
- Parking features: Attached Garage, Asphalt, Private Drive Double Wide
- Attached garage spaces: 1
- Uncovered spaces: 4
Features
- Patio & porch: Deck
- Has view: Yes
- View description: Trees/Woods
- Frontage type: North
- Frontage length: 65.00
Lot
- Size: 0.46 Acres
- Dimensions: 0 x 65
- Features: Urban, Rectangular, Cul-De-Sac, Library, Playground Nearby, Schools, Trails
- Topography: Sloping
Details
- Additional structures: Gazebo
- Parcel number: 502390171
- Zoning: R1
Construction
Type & style
- Home type: SingleFamily
- Architectural style: Two Story
- Property subtype: Single Family Residence, Residential
Materials
- Brick, Wood Siding
- Foundation: Poured Concrete
- Roof: Asphalt Shing
Condition
- 51-99 Years
- New construction: No
- Year built: 1969
Utilities & green energy
- Sewer: Sewer (Municipal)
- Water: Municipal-Metered
Community & HOA
Location
- Region: Norfolk County
Financial & listing details
- Price per square foot: C$424/sqft
- Annual tax amount: C$4,015
- Date on market: 8/9/2024
- Inclusions: Dishwasher, Dryer, Refrigerator, Stove, Washer, Window Coverings
Price history
| Date | Event | Price |
|---|---|---|
| 3/28/2025 | Sold | C$785,000C$424/sqft |
Source: ITSO #40631371 Report a problem | ||
Public tax history
Tax history is unavailable.
Neighborhood: N0A
Nearby homes
- C$999,9004 bd3 ba1.8k sqft9 East St N, Norfolk County, ON N0A1N5For Sale
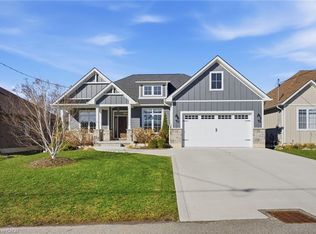
- C$---- bd-- ba-- sqft18 Jackson Hts, Norfolk County, ON N0A1N5Off Market
- C$575,0003 bd2 ba1.4k sqft9 Kelly Dr, Norfolk County, ON N0A1N5For Sale
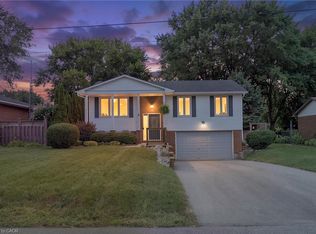
- C$689,5003 bd3 ba1.3k sqft21 Kelly Dr, Norfolk County, ON N0A1N5For Sale

- C$625,000-- sqft0 Kelly Dr, Norfolk County, ON N0A1N5Lot/Land
- C$---- bd-- ba-- sqft52 Willowdale Cres, Norfolk County, ON N0A1N5Off Market
- C$649,9003 bd2 ba1.9k sqft1032 Main St, Norfolk County, ON N0A1N2For Sale
- C$259,900-- sqft1030 Main St, Norfolk County, ON N0A1N2Lot/Land
Nearby schools
GreatSchools rating
No schools nearby
We couldn't find any schools near this home.
Schools provided by the listing agent
- Elementary: Lakewood, St Ceceilia's
- High: Scs, Holy Trinity
Source: ITSO. This data may not be complete. We recommend contacting the local school district to confirm school assignments for this home.
- Ontario
- Haldimand-Norfolk Regional Municipality
- Norfolk County
- N0A 1N5
- 9 Willowdale Cres
Nearby cities
Nearby neighborhoods
Nearby zip codes
Other Norfolk County Topics
