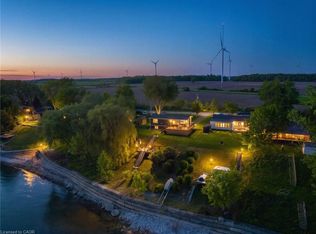
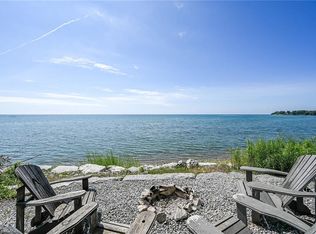
Welcome to this exceptional Lake Erie waterfront retreat offering over 150 feet of shoreline. Custom-built and open concept, this home sits in the heart of Haldimand (Peacock Point) and provides year-round lakeside living close to all amenities. Inside, you’ll find 4 bedrooms and 3 bathrooms, including a loft-style primary suite with ensuite, soaring cathedral ceilings, and modern upgrades such as a Nest Thermostat, gas fireplace, gas BBQ hookup, and durable steel roof. A spacious mancave/workshop with a 100” projector screen enhances the lifestyle appeal. Outdoors, a professionally engineered high-end break wall secures the shoreline, while a tiered deck with outdoor TV and infrared heater creates the perfect setting for uninterrupted sunrises and sunsets. This smart home is equipped with an app-controlled dehumidifier, hard-wired generator, and ultra-fast FIBRE internet. Pride of ownership is evident in every detail.
For sale
C$999,999
13 Sunset Dr, Haldimand County, ON N0A 1L0
4beds
1,204sqft
Single Family Residence, Residential
Built in 2010
0.34 Acres Lot
$-- Zestimate®
C$831/sqft
C$-- HOA
What's special
Lake erie waterfront retreatOpen conceptSoaring cathedral ceilingsNest thermostatGas fireplaceGas bbq hookupDurable steel roof
- 97 days |
- 58 |
- 0 |
Zillow last checked:
Listing updated:
Listed by:
Brandon Dyment, Salesperson,
Sotheby's International Realty Canada
Source: ITSO,MLS®#: 40827166Originating MLS®#: Cornerstone Association of REALTORS®
Facts & features
Interior
Bedrooms & bathrooms
- Bedrooms: 4
- Bathrooms: 3
- Full bathrooms: 3
- Main level bathrooms: 1
Other
- Features: Ensuite, Hardwood Floor, Sliding Doors
- Level: Second
Bedroom
- Features: Carpet Free
- Level: Basement
Bedroom
- Features: Carpet Free, Vaulted Ceiling(s)
- Level: Basement
Bedroom
- Features: Carpet Free
- Level: Basement
Bathroom
- Features: 3-Piece
- Level: Second
Bathroom
- Description: Rear Family Room
- Features: 3-Piece
- Level: Basement
Bathroom
- Features: 4-Piece
- Level: Main
Dining room
- Features: Carpet Free, Vaulted Ceiling(s)
- Level: Main
Kitchen
- Features: Carpet Free, Crown Moulding, Fireplace, Hardwood Floor
- Level: Main
Laundry
- Features: Open Concept, Walkout to Balcony/Deck
- Level: Main
Living room
- Features: Carpet Free, Fireplace, Vaulted Ceiling(s)
- Level: Main
Utility room
- Level: Basement
Heating
- Forced Air, Natural Gas
Cooling
- Central Air
Appliances
- Included: Water Softener, Built-in Microwave, Dishwasher, Dryer, Freezer, Refrigerator, Stove, Washer
- Laundry: In-Suite, Main Level
Features
- High Speed Internet
- Basement: Full,Finished
- Number of fireplaces: 1
- Fireplace features: Gas
Interior area
- Total structure area: 1,873
- Total interior livable area: 1,204 sqft
- Finished area above ground: 1,204
- Finished area below ground: 669
Video & virtual tour
Property
Parking
- Total spaces: 6
- Parking features: Gravel, Front Yard Parking
- Uncovered spaces: 6
Features
- Stories: 1
- Patio & porch: Deck, Patio
- Has private pool: Yes
- Pool features: Other
- Has view: Yes
- View description: Lake, Water
- Has water view: Yes
- Water view: Lake,Water
- Waterfront features: Lake, Direct Waterfront, South, Stairs to Waterfront, Access to Water, Lake/Pond
- Body of water: Lake Erie
- Frontage type: North
- Frontage length: 157.87
Lot
- Size: 0.34 Acres
- Dimensions: 157.87 x 147
- Features: Rural, Park, Quiet Area
Details
- Additional structures: Gazebo, Other
- Parcel number: 382020361
- Zoning: N A2E
Construction
Type & style
- Home type: SingleFamily
- Property subtype: Single Family Residence, Residential
Materials
- Vinyl Siding
- Foundation: Poured Concrete
- Roof: Metal
Condition
- 16-30 Years
- New construction: No
- Year built: 2010
Utilities & green energy
- Sewer: Holding Tank
- Water: Cistern, Other
- Utilities for property: Electricity Connected, Natural Gas Connected
Community & HOA
Community
- Security: Carbon Monoxide Detector(s), Security System
Location
- Region: Haldimand County
Financial & listing details
- Price per square foot: C$831/sqft
- Annual tax amount: C$4,840
- Date on market: 5/8/2026
- Inclusions: Built-in Microwave, Dishwasher, Dryer, Freezer, Refrigerator, Stove, Washer, Dishwasher, Microwave, Stove, Washer & Dryer, Chest Freezer, All Electrical Light Fixtures/Ceiling Fans, All Window Coverings, Generac Generator, 100" Projector Screen, Pergola W Bi Tv & Infra-Red Heater, Gas Bbq, Gas Fireplace, All In "as-Is" Condition.
- Exclusions: Tv & Tv Mount In Living Room, Coat Hanger By Side Door
- Electric utility on property: Yes
Price history
| Date | Event | Price |
|---|---|---|
| 8/4/2026 | Price change | C$999,999-9%C$831/sqft |
Source:  TRREB #X13101004 Report a problem TRREB #X13101004 Report a problem | ||
| 6/16/2026 | Price change | C$1,099,000-4.4%C$913/sqft |
Source: TRREB #X13101004 Report a problem | ||
| 5/8/2026 | Listed for sale | C$1,149,000-4.2%C$954/sqft |
Source: TRREB #X13101004 Report a problem | ||
| 8/19/2023 | Listing removed | -- |
Source:  Cornerstone Association of REALTORS® - Hamilton-Burlington #H4165287 Report a problem Cornerstone Association of REALTORS® - Hamilton-Burlington #H4165287 Report a problem | ||
| 6/7/2023 | Listed for sale | C$1,199,000C$996/sqft |
Source: Cornerstone Association of REALTORS® - Hamilton-Burlington #H4165287 Report a problem | ||
| 6/7/2023 | Listing removed | -- |
Source: Cornerstone Association of REALTORS® - Hamilton-Burlington #H4156013 Report a problem | ||
| 3/10/2023 | Listed for sale | C$1,199,000-7.7%C$996/sqft |
Source: Cornerstone Association of REALTORS® - Hamilton-Burlington #H4156013 Report a problem | ||
| 12/29/2022 | Listing removed | -- |
Source: Cornerstone Association of REALTORS® - Hamilton-Burlington #H4148958 Report a problem | ||
| 10/31/2022 | Listed for sale | C$1,299,000+29.9%C$1,079/sqft |
Source: Cornerstone Association of REALTORS® - Hamilton-Burlington #H4148958 Report a problem | ||
| 3/25/2022 | Listing removed | -- |
Source: Cornerstone Association of REALTORS® - Hamilton-Burlington #H4126573 Report a problem | ||
| 3/3/2022 | Price change | C$999,900-24.8%C$830/sqft |
Source: Cornerstone Association of REALTORS® - Hamilton-Burlington #H4126573 Report a problem | ||
| 2/17/2022 | Listed for sale | C$1,329,000C$1,104/sqft |
Source: Cornerstone Association of REALTORS® - Hamilton-Burlington #H4126573 Report a problem | ||
Public tax history
Tax history is unavailable.
Climate risks
Neighborhood: N0A
Nearby schools
GreatSchools rating
No schools nearby
We couldn't find any schools near this home.
Schools provided by the listing agent
- Elementary: St. Mary's / Jarvis Public
- High: Holy Trinity / Hagersville Secondary
Source: ITSO. This data may not be complete. We recommend contacting the local school district to confirm school assignments for this home.
- C$545,0002 bd1 ba572 sqft6 Lakeside Dr, Haldimand County, ON N0A1L0For Sale

- C$875,0003 bd3 ba1.2k sqft741 S Coast Dr, Walpole, ON N0A1L0For Sale

- C$424,9002 bd1 ba814 sqft7 Park St E, Haldimand County, ON N0A1P0For Sale

- C$385,0003 bd1 ba1.1k sqft2 Reidy St, Haldimand County, ON N0A1L0Sold

- C$---- bd-- ba-- sqft711 S Coast Dr, Walpole, ON N0A1L0Off Market
- C$324,9003 bd1 ba741 sqft19 Barbara Dr, Haldimand County, ON N0A1L0For Sale
- C$299,9991 bd1 ba1.4k sqft11 Barbara Dr, Haldimand County, ON N0A1L0For Sale
- C$---- bd-- ba-- sqft48 Lakeside Dr, Haldimand County, ON N0A1L0Off Market
Similar homes
- C$875,0003 bd3 ba1.2k sqft741 S Coast Dr, Walpole, ON N0A 1L0For SaleMLS ID #40852510, Margaret Reid, Salesperson, Royal LePage State Realty Inc.. ITSO
- C$849,9003 bd2 ba788 sqft402 S Coast Dr, Walpole, ON N0A 1L0For Sale
 MLS ID #40855768, Lexx Varghese, Salesperson, Royal LePage Burloak Real Estate Services. ITSO
 - C$989,9003 bd2 ba1.2k sqft684 Haldimand Rd #70, Walpole, ON N0A 1J0For Sale
 MLS ID #40852255, Shannon Veri, Salesperson, RE/MAX Escarpment Realty Inc.. ITSO
 - C$729,9003 bd2 ba1.2k sqft964 S Coast Dr, Walpole, ON N0A 1L0For Sale
 MLS ID #40843771, Peter R. Hogeterp, Salesperson, RE/MAX Escarpment Realty Inc.. ITSO
 - C$544,9002 bd2 ba1.1k sqft55 Lakeside Dr, Haldimand County, ON N0A 1L0For SaleMLS ID #40830097, Josh Cull-Hewitt, Salesperson, RE/MAX Escarpment Realty Inc.. ITSO
- C$575,0003 bd1 ba750 sqft3 Wilcox Dr, Haldimand County, ON N0A 1L0For SaleMLS ID #40828867, Chris Smith, Salesperson, RE/MAX Escarpment Realty Inc.. ITSO
- C$775,0003 bd2 ba1.2k sqft817 Lakeshore Rd, Haldimand County, ON N0A 1P0For SaleMLS ID #40855446, Darren D. Papineau, Salesperson, Royal LePage NRC Realty Inc.. ITSO
- C$579,0002 bd1 ba1k sqft58 Lakeside Dr, Haldimand County, ON N0A 1L0For SaleMLS ID #40837946, Teresa Ingram, Salesperson, RE/MAX Erie Shores Realty Inc. Brokerage. ITSO
- C$599,9003 bd1 ba815 sqft52 Wilcox Dr, Haldimand County, ON N0A 1L0For SaleMLS ID #40834957, Rebecca Foster, Salesperson, RE/MAX Escarpment Realty Inc.. ITSO
- C$1,129,0004 bd2 ba1.6k sqft664 Concession 3 Rd, Haldimand County, ON N0A 1G0For SaleMLS ID #40832846, Darren D. Papineau, Salesperson, Royal LePage NRC Realty Inc.. ITSO
- C$965,0006 bd2 ba1.6k sqft1292 Concession Rd #11, Rainham, ON N0A 1G0For SaleMLS ID #40815675, Chris Smith, Salesperson, RE/MAX Escarpment Realty Inc.. ITSO
- C$699,9004 bd2 ba1.3k sqft791 Cheapside Rd, Haldimand County, ON N0A 1J0For SaleMLS ID #40843242, Tanya Clarke, Broker, Royal LePage State Realty Inc.. ITSO
- C$1,150,0003 bd2 ba1.3k sqft765 Haldimand Rd #53, Walpole, ON N0A 1P0For SaleMLS ID #40833948, Peter R. Hogeterp, Salesperson, RE/MAX Escarpment Realty Inc.. ITSO
- C$985,0005 bd3 ba1.7k sqft71 Newport Ln, Norfolk County, ON N0A 1N7For SaleMLS ID #40845034, Abi Gul, Salesperson, RE/MAX Aboutowne Realty Corp.. ITSO
- C$985,9005 bd2 ba1.6k sqft2118 Lakeshore Rd, Haldimand County, ON N1A 2W8For SaleMLS ID #40846598, Angelica Banas, Salesperson, SUTTON GROUP QUANTUM REALTY INC. ITSO
- C$929,0005 bd3 ba1.7k sqft112 Prospect St, Norfolk County, ON N0A 1N1For SaleMLS ID #40828327, Darren D. Papineau, Salesperson, Royal LePage NRC Realty Inc.. ITSO
- C$1,199,0004 bd3 ba1.7k sqft139 New Lakeshore Rd, Pt Dover, ON N0A 1N3For SaleMLS ID #40852910, Carrie Stengel, Salesperson, Coldwell Banker Momentum Realty. ITSO
- C$699,0002 bd4 ba1.3k sqft133 New Lakeshore Rd, Walpole, ON N0A 1L0For SaleMLS ID #40852373, Drew Woolcott, Broker, RE/MAX Escarpment Realty Inc.. ITSO
- C$1,125,0004 bd3 ba1.5k sqft64 Newport Ln, Norfolk County, ON N0A 1N7For SaleMLS ID #40829772, Carla Wilhelm, Salesperson, ROYAL LEPAGE SIGNATURE REALTY. ITSO
- C$899,0005 bd4 ba1.6k sqft780 Highway 56, North Cayuga, ON N0A 1C0For SaleMLS ID #40847266, Carter Jakob Joel Rudge, Salesperson, Realty Network. ITSO
