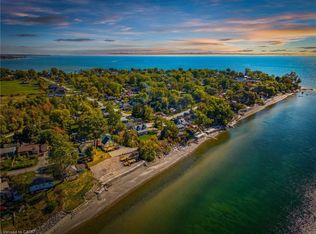
Direct waterfront on beautiful Lake Erie! This extremely well maintained four-season cottage offers endless lake views and unforgettable sunsets right from your own backyard. Start your day with morning coffee by the water and spend evenings relaxing or entertaining on the spacious waterside 22' x 21' deck overlooking the lake. A concrete breakwall with stairs and lower concrete patio provides convenient access to the water for swimming, kayaking, or simply enjoying the shoreline. Inside, the cottage features a bright L-shaped living room, functional kitchen, 2 bedrooms, and a 3-piece bath. Wall furnace for heat and heat pump for cool air conditioning and heat. Cistern (2021) is 2000 gallon and waste water is 2000 gallon holding tank. Outside, you'll find parking for two vehicles and a storage shed for all your seasonal essentials. Whether you're looking for a peaceful year-round residence, or a weekend getaway, this waterfront retreat is ready to help you make lasting memories on the shores of Lake Erie. Nothing to do here but enjoy!! 2015 Survey available.
For sale
C$545,000
6 Lakeside Dr, Haldimand County, ON N0A 1L0
2beds
572sqft
Single Family Residence, Residential
Built in 1930
3,136 Square Feet Lot
$-- Zestimate®
C$953/sqft
C$-- HOA
What's special
Endless lake viewsFunctional kitchenWall furnace for heatParking for two vehicles
- 19 days |
- 26 |
- 1 |
Zillow last checked:
Listing updated:
Listed by:
Isaac Phillips, Salesperson,
Royal LePage State Realty Inc.
Source: ITSO,MLS®#: 40849380Originating MLS®#: Cornerstone Association of REALTORS®
Facts & features
Interior
Bedrooms & bathrooms
- Bedrooms: 2
- Bathrooms: 1
- Full bathrooms: 1
- Main level bathrooms: 1
- Main level bedrooms: 2
Bedroom
- Level: Main
Other
- Level: Main
Bathroom
- Features: 3-Piece
- Level: Main
Kitchen
- Level: Main
Living room
- Description: L-Shaped
- Level: Main
Living room
- Description: L-Shaped
- Level: Main
Heating
- Heat Pump, Wall Furnace
Cooling
- Ductless
Appliances
- Included: Water Heater Owned
Features
- Basement: None
- Has fireplace: No
Interior area
- Total structure area: 572
- Total interior livable area: 572 sqft
- Finished area above ground: 572
Property
Parking
- Total spaces: 2
- Parking features: Gravel, Private Drive Double Wide
- Uncovered spaces: 2
Features
- Stories: 1
- Patio & porch: Deck, Patio
- Has view: Yes
- View description: Lake, Water
- Has water view: Yes
- Water view: Lake,Water
- Waterfront features: Lake, Direct Waterfront, Breakwater, Stairs to Waterfront, Access to Water, Lake/Pond
- Body of water: Lake Erie
- Frontage type: West
- Frontage length: 25.00
Lot
- Size: 3,136 Square Feet
- Dimensions: 25 x 116.96
- Features: Rural, Irregular Lot, Park, Quiet Area
Details
- Additional structures: Shed(s)
- Parcel number: 382030055
- Zoning: N A2E
Construction
Type & style
- Home type: SingleFamily
- Architectural style: Bungalow
- Property subtype: Single Family Residence, Residential
Materials
- Vinyl Siding
- Foundation: Post & Pad
- Roof: Shingle
Condition
- 51-99 Years
- New construction: No
- Year built: 1930
Utilities & green energy
- Sewer: Holding Tank
- Water: Cistern, Co-Operative
Community & HOA
Location
- Region: Haldimand County
Financial & listing details
- Price per square foot: C$953/sqft
- Annual tax amount: C$2,133
- Date on market: 7/20/2026
- Inclusions: Other, Counter Height Ss Fridge, Microwave, Electric Stove, 2 Red Chairs, Patio Umbrella, 2 Leather Chairs, Ottoman, Tv, Station Receiver, Cd's, Remotes, Small Appliances, All Beds, Couch, Kitchen Table And Chairs, Water Heater, Pressure System, Roadside Outdoor Couch & Glass Table & Storage Box & Trash Can, Shed With Wheelbarrow & Shovel & Sprayer & Water Toys & Floats & Lawnmower. (See Supplements)
- Exclusions: On Deck 2 Rocking Chairs & 2 Lounge Chairs & Side Tables. Inside Small Lamp & 2 Night Tables.
I
Isaac Phillips, Salesperson
(905) 774-8144
By pressing Contact Agent, you agree that the real estate professional identified above may call/text you about your search, which may involve use of automated means and pre-recorded/artificial voices. You don't need to consent as a condition of buying any property, goods, or services. Message/data rates may apply. You also agree to our Terms of Use. Zillow does not endorse any real estate professionals. We may share information about your recent and future site activity with your agent to help them understand what you're looking for in a home.
Price history
| Date | Event | Price |
|---|---|---|
| 7/20/2026 | Listed for sale | C$545,000-0.9%C$953/sqft |
Source:  TRREB #X13586132 Report a problem TRREB #X13586132 Report a problem | ||
| 8/25/2023 | Listing removed | -- |
Source:  Cornerstone Association of REALTORS® - Hamilton-Burlington #H4170481 Report a problem Cornerstone Association of REALTORS® - Hamilton-Burlington #H4170481 Report a problem | ||
| 8/23/2023 | Listed for sale | C$549,900C$961/sqft |
Source: Cornerstone Association of REALTORS® - Hamilton-Burlington #H4170481 Report a problem | ||
Public tax history
Tax history is unavailable.
Climate risks
Neighborhood: N0A
Nearby schools
GreatSchools rating
No schools nearby
We couldn't find any schools near this home.
- C$999,9994 bd3 ba1.2k sqft13 Sunset Dr, Haldimand County, ON N0A1L0For Sale
- C$424,9002 bd1 ba814 sqft7 Park St E, Haldimand County, ON N0A1P0For Sale

- C$385,0003 bd1 ba1.1k sqft2 Reidy St, Haldimand County, ON N0A1L0Sold

- C$875,0003 bd3 ba1.2k sqft741 S Coast Dr, Walpole, ON N0A1L0For Sale

- C$324,9003 bd1 ba741 sqft19 Barbara Dr, Haldimand County, ON N0A1L0For Sale
- C$299,9991 bd1 ba1.4k sqft11 Barbara Dr, Haldimand County, ON N0A1L0For Sale
- C$---- bd-- ba-- sqft48 Lakeside Dr, Haldimand County, ON N0A1L0Off Market
- C$409,0003 bd1 ba913 sqft2 Fagan St, Haldimand County, ON N0A1L0For Sale
Similar homes
- C$575,0003 bd1 ba750 sqft3 Wilcox Dr, Haldimand County, ON N0A 1L0For Sale
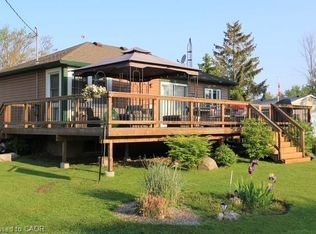 MLS ID #40828867, Chris Smith, Salesperson, RE/MAX Escarpment Realty Inc.. ITSO
 - C$599,9003 bd1 ba815 sqft52 Wilcox Dr, Haldimand County, ON N0A 1L0For Sale
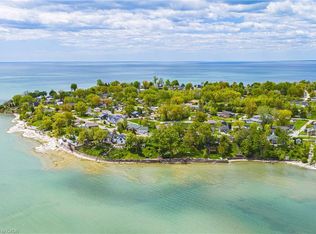 MLS ID #40834957, Rebecca Foster, Salesperson, RE/MAX Escarpment Realty Inc.. ITSO
 - C$324,9003 bd1 ba741 sqft19 Barbara Dr, Haldimand County, ON N0A 1L0For Sale
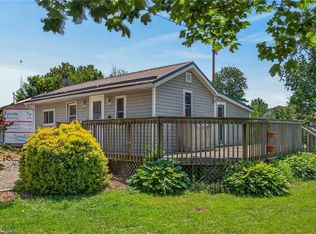 MLS ID #40844999, Peter R. Hogeterp, Salesperson, RE/MAX Escarpment Realty Inc.. ITSO
 - C$424,9002 bd1 ba814 sqft7 Park St E, Haldimand County, ON N0A 1P0For SaleMLS ID #40845185, Shannon Veri, Salesperson, RE/MAX Escarpment Realty Inc.. ITSO
- C$435,0002 bd1 ba855 sqft472 S Coast Dr, Walpole, ON N0A 1L0For SaleMLS ID #40845179, Isaac Phillips, Salesperson, Royal LePage State Realty Inc.. ITSO
- C$299,0002 bd1 ba481 sqft9/11 Marilyn Dr, Walpole, ON N0A 1L0For SaleMLS ID #40821871, Mark Thomas Woehrle, Broker, RE/MAX Escarpment Realty Inc.. ITSO
- C$479,0003 bd1 ba535 sqft39 Blue Water Pkwy, Haldimand County, ON N0A 1P0For SaleMLS ID #40851949, Chris Smith, Salesperson, RE/MAX Escarpment Realty Inc.. ITSO
- C$299,9002 bd1 ba539 sqft370 S Coast Dr, Walpole, ON N0A 1L0For SaleMLS ID #40827715, Lori Dietrich, Salesperson, LPT Realty. ITSO
- C$525,0003 bd1 ba819 sqft87 Lakeshore Rd, Haldimand County, ON N0A 1P0For SaleMLS ID #40809727, Peter R. Hogeterp, Salesperson, RE/MAX Escarpment Realty Inc.. ITSO
- C$410,0002 bd1 ba822 sqft13 Winger Dr, Haldimand County, ON N0A 1P0For SaleMLS ID #40843746, Don Higginbottom, Salesperson, Revel Realty Inc.. ITSO
- C$279,9002 bd1 ba519 sqft27 Winger Dr, Haldimand County, ON N0A 1P0For SaleMLS ID #40849979, David Sharples, Salesperson, Royal LePage State Realty Inc.. ITSO
- C$549,9002 bd1 ba752 sqft15 Horseshoe Bay Rd, Haldimand County, ON N1A 2W8For SaleMLS ID #40841597, Chris Knighton, Salesperson, eXp Realty. ITSO
- C$430,0001 bd1 ba830 sqft325 Blue Water Pkwy, Haldimand County, ON N0A 1P0For SaleMLS ID #40845310, Teresa Ingram, Salesperson, RE/MAX Erie Shores Realty Inc. Brokerage. ITSO
- C$429,9002 bd1 ba740 sqft18 Westmoreland Ln, Haldimand County, ON N0A 1P0For SaleMLS ID #40850077, Denise Joy Snyder, Broker, RE/MAX Escarpment Realty Inc.. ITSO
- C$449,9002 bd1 ba800 sqft282 Baygrove Line, Haldimand County, ON N1A 2W8For SaleMLS ID #40851108, Corey Schilstra, Salesperson, RE/MAX Escarpment Realty Inc.. ITSO
- C$609,9002 bd1 ba535 sqft7 Shoreline Trl, Haldimand County, ON N1A 2W8For SaleMLS ID #40844090, Mike Stewart, Salesperson, Royal LePage NRC Realty Inc.. ITSO
- C$539,0002 bd1 ba700 sqft18 Isabel St, Norfolk County, ON N0E 1T0For SaleMLS ID #40816691, Lynne Riddell, Broker, Keller Williams Edge Realty. ITSO
- C$699,9002 bd1 ba815 sqft2387 Lakeshore Rd, Haldimand County, ON N1A 2W8For SaleMLS ID #40848666, Shannon Veri, Salesperson, RE/MAX Escarpment Realty Inc.. ITSO
- C$489,9001 bd1 ba795 sqft15 Powell Ln, Haldimand County, ON N0A 1E0For SaleMLS ID #40844207, Margaret Degroot, Salesperson, Chase Realty Inc.. ITSO
- C$449,0001 bd1 ba404 sqft30 Glenwood St, Norfolk County, ON N0A 1N0For SaleMLS ID #40829654, Melissa Mummery, Broker of Record, Mummery & Co. Real Estate Brokerage Ltd.. ITSO
