Oh my, this one is sweet! Located on the shores of Lake Erie, ownership to the water's edge. A mighty fine 2 bedroom, one bath bungalow is waiting for you to live year round or seasonal - your choice! The moment you drive into the paved laneway, you will feel at home, meticulously maintained with tiered front deck, beautiful gardens, 12 x 12 outdoor shed, septic bed, cistern. Bungalow was completely renovated in 2012. Great layout featuring updated kitchen (stainless appliances, b/i microwave, n/g stove, fridge, washer, dryer and on demand h/w tank), living room with n/g fireplace featuring live edge mantel, 2 beds, 1 4pc bath with heated floor, mud room off back, covered back porch. Truly a beauty, short distance to Dunnville. Forget the trip North, come to the shores of Lake Erie!
For sale
C$699,900
2387 Lakeshore Rd, Haldimand County, ON N1A 2W8
2beds
815sqft
Single Family Residence, Residential
Built in 1950
7,242 Square Feet Lot
$-- Zestimate®
C$859/sqft
C$-- HOA
What's special
Paved lanewayTiered front deckBeautiful gardensUpdated kitchenStainless appliancesMud room off backCovered back porch
- 60 days
- 74
- 2
Zillow last checked:
Listing updated:
Listed by:
Shannon Veri, Salesperson,
RE/MAX Escarpment Realty Inc.
Source: ITSO,MLS®#: 40848666Originating MLS®#: Cornerstone Association of REALTORS®
Facts & features
Interior
Bedrooms & bathrooms
- Bedrooms: 2
- Bathrooms: 1
- Full bathrooms: 1
- Main level bathrooms: 1
- Main level bedrooms: 2
Other
- Level: Main
Bedroom
- Level: Main
Bathroom
- Features: 4-Piece
- Level: Main
Dining room
- Level: Main
Kitchen
- Features: Hardwood Floor
- Level: Main
Laundry
- Level: Main
Living room
- Level: Main
Mud room
- Level: Main
Heating
- Fireplace-Gas, Wall Furnace
Cooling
- Window Unit(s)
Appliances
- Included: Instant Hot Water, Water Heater Owned, Built-in Microwave, Dryer, Hot Water Tank Owned, Microwave, Refrigerator, Stove, Washer
- Laundry: Inside, Laundry Closet
Features
- Built-In Appliances, Ceiling Fan(s), Solar Tube(s), Upgraded Insulation
- Windows: Window Coverings
- Basement: None,Unfinished
- Number of fireplaces: 1
- Fireplace features: Gas
Interior area
- Total structure area: 815
- Total interior livable area: 815 sqft
- Finished area above ground: 815
Video & virtual tour
Property
Parking
- Total spaces: 6
- Parking features: Private Drive Double Wide
- Uncovered spaces: 6
Features
- Stories: 1
- Patio & porch: Deck
- Exterior features: Fishing, Landscape Lighting, Landscaped, Privacy, Year Round Living
- Has view: Yes
- View description: Lake
- Has water view: Yes
- Water view: Lake
- Waterfront features: Lake, Direct Waterfront, South, Water Access Deeded, Access to Water, Lake/Pond
- Body of water: Lake Erie
- Frontage type: South
- Frontage length: 72.20
Lot
- Size: 7,242 Square Feet
- Dimensions: 72.2 x 100.31
- Features: Rural, Rectangular, Beach, Campground, Landscaped, Quiet Area, School Bus Route
- Topography: Flat,Level
Details
- Additional structures: Shed(s)
- Parcel number: 382160098
- Zoning: H A15F1
Construction
Type & style
- Home type: SingleFamily
- Property subtype: Single Family Residence, Residential
Materials
- Vinyl Siding
- Foundation: Post & Pad
- Roof: Asphalt Shing
Condition
- 51-99 Years
- New construction: No
- Year built: 1950
Utilities & green energy
- Sewer: Septic Tank
- Water: Cistern
Community & HOA
Community
- Security: Carbon Monoxide Detector(s), Smoke Detector(s)
Location
- Region: Haldimand County
Financial & listing details
- Price per square foot: C$859/sqft
- Annual tax amount: C$3,087
- Date on market: 7/16/2026
- Inclusions: Built-in Microwave, Dryer, Hot Water Tank Owned, Microwave, Refrigerator, Stove, Washer, Window Coverings
Price history
| Date | Event | Price |
|---|---|---|
| 7/29/2026 | Price change | C$699,900-4.1%C$859/sqft |
Source: ITSO #40848666 Report a problem | ||
| 7/16/2026 | Listed for sale | C$729,900C$896/sqft |
Source: ITSO #40848666 Report a problem | ||
Public tax history
Tax history is unavailable.
Climate risks
Neighborhood: N1A
Nearby schools
GreatSchools rating
No schools nearby
We couldn't find any schools near this home.
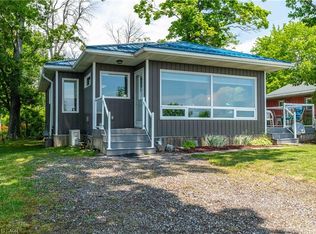
- C$647,0002 bd1 ba935 sqft2399 Lakeshore Rd, Haldimand County, ON N1A2W8For Sale
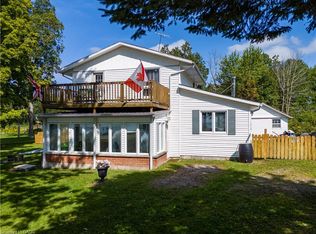
- C$525,0003 bd1 ba1.6k sqft2431 Lakeshore Rd, Haldimand County, ON N1A2W8Sold
- C$775,0004 bd1 ba1.1k sqft2592 Lakeshore Rd, Haldimand County, ON N1A2W8For Sale

- C$---- bd-- ba-- sqft2634 Lakeshore Rd, Haldimand County, ON N1A2W8Off Market
Similar homes
- C$774,9983 bd1 ba856 sqft2090 Lakeshore Rd, Haldimand County, ON N1A 2W8For Sale
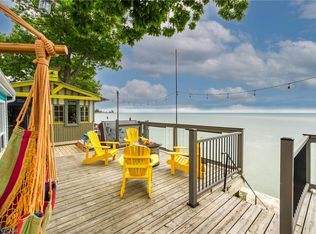 MLS ID #40861450, Peter R. Hogeterp, Salesperson, RE/MAX Escarpment Realty Inc.. ITSO
 - C$695,0003 bd2 ba780 sqft3 Horseshoe Bay Rd, Haldimand County, ON N1A 2W8For Sale
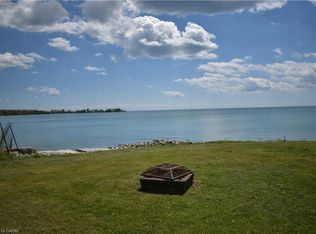 MLS ID #40826171, Laura Rodstrom, Salesperson, Realty Network. ITSO
 - C$775,0004 bd1 ba1.1k sqft2592 Lakeshore Rd, Haldimand County, ON N1A 2W8For SaleMLS ID #40815162, Isaac Phillips, Salesperson, Royal LePage State Realty Inc.. ITSO
- C$647,0002 bd1 ba935 sqft2399 Lakeshore Rd, Haldimand County, ON N1A 2W8For SaleMLS ID #40818072, Nancy Dicosimo, Salesperson, RE/MAX Escarpment Realty Inc.. ITSO
