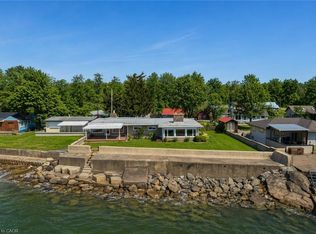
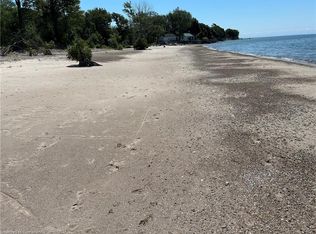
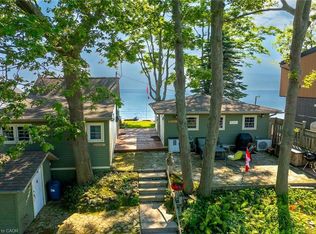
YEAR ROUND WATERFRONT LIVING! Welcome to the peace and serenity of Baygrove Line! Located down a quiet private road you will feel like you are in Muskoka as you can hear are birds and the lake waves. Gorgeous views from the wall of lakeside windows will relax you immediately as you enter this renovated cottage/home. Open concept living, dining and kitchen with plank wood floors make the space feel airy and spacious. Enjoy the living room views and cozy up with the woodstove on the cooler nights. Fall asleep in the primary bedroom with the Lake Erie breeze and the lapping of the water! An updated 3 piece bathroom and a second bedroom complete the main living space. ***BONUS - this property offers a 24 x 24 detached garage/workshop with a steel roof and a full finished loft above for your guests (3rd bedroom). Attached to the garage is a shed and a pottery barn with a large propane kiln. The waterfront yard offers a concrete patio and 2018 constructed breakwall (Wilkenson). Enjoy both sunrise and sunsets on the patio! Book today to view and start living your waterfront dream!
For sale
C$649,900
277 Baygrove Line, Haldimand County, ON N1A 2W8
2beds
900sqft
Single Family Residence, Residential
Built in 1950
-- sqft lot
$-- Zestimate®
C$722/sqft
C$-- HOA
What's special
Quiet private roadPlank wood floors
- 30 days
- 36
- 2
Zillow last checked:
Listing updated:
Listed by:
Tammy Carpenter, Salesperson,
RE/MAX Real Estate Centre Inc.,
Aly Carpenter, Salesperson,
RE/MAX Real Estate Centre Inc.
Source: ITSO,MLS®#: 40854376Originating MLS®#: Cornerstone Association of REALTORS®
Facts & features
Interior
Bedrooms & bathrooms
- Bedrooms: 2
- Bathrooms: 1
- Full bathrooms: 1
- Main level bathrooms: 1
- Main level bedrooms: 2
Other
- Description: Patio doors to the waterfront and lake breezes
- Level: Main
Bedroom
- Level: Main
Bathroom
- Features: 3-Piece
- Level: Main
Kitchen
- Level: Main
Other
- Description: Great views over the lake and cozy woodstove
- Level: Main
Loft
- Description: Open loft area above garage/workshop for your guests and ideas
- Level: Second
Heating
- Baseboard
Cooling
- None
Appliances
- Included: Water Heater, Refrigerator, Stove
- Laundry: None
Features
- High Speed Internet
- Basement: None,Unfinished
- Has fireplace: No
Interior area
- Total structure area: 900
- Total interior livable area: 900 sqft
- Finished area above ground: 900
Video & virtual tour
Property
Parking
- Total spaces: 4
- Parking features: Detached Garage, Gravel, Private Drive Triple+ Wide
- Garage spaces: 1
- Uncovered spaces: 3
Features
- Stories: 1
- Patio & porch: Patio
- Exterior features: Fishing, Year Round Living
- Has view: Yes
- View description: Bay, Beach, Lake, Water
- Has water view: Yes
- Water view: Bay,Beach,Lake,Water
- Waterfront features: Lake, Direct Waterfront, South, Water Access Deeded, Seawall, Access to Water, Lake/Pond, River/Stream
- Body of water: Lake Erie
- Frontage type: South
- Frontage length: 50.00
Lot
- Dimensions: 50 x
- Features: Rural, Rectangular, Ample Parking, Beach, City Lot, Hospital, Marina, Place of Worship, Quiet Area, Schools, Trails, Visual Exposure
- Topography: Flat
Details
- Additional structures: Shed(s), Workshop
- Parcel number: 381290119
- Zoning: RL
Construction
Type & style
- Home type: SingleFamily
- Architectural style: Bungalow
- Property subtype: Single Family Residence, Residential
Materials
- Hardboard
- Foundation: Post & Pad, Steel Frame
- Roof: Asphalt Shing
Condition
- 51-99 Years
- New construction: No
- Year built: 1950
Utilities & green energy
- Sewer: Septic Tank
- Water: Cistern
- Utilities for property: Propane
Community & HOA
Location
- Region: Haldimand County
Financial & listing details
- Price per square foot: C$722/sqft
- Annual tax amount: C$3,440
- Date on market: 8/10/2026
- Inclusions: Refrigerator, Stove, Refrigerator, Cook Stove, Microwave (Counter), Water Heater, Pottery Kiln
- Exclusions: None
Price history
| Date | Event | Price |
|---|---|---|
| 8/10/2026 | Listed for sale | C$649,900C$722/sqft |
Source: ITSO #40854376 Report a problem | ||
Public tax history
Tax history is unavailable.
Climate risks
Neighborhood: N1A
Nearby schools
GreatSchools rating
No schools nearby
We couldn't find any schools near this home.
Similar homes
- C$639,9993 bd2 ba958 sqft2970 Lakeshore Rd, Haldimand County, ON N1A 2W8For Sale
 MLS ID #40855221, Darren D. Papineau, Salesperson, Royal LePage NRC Realty Inc.. ITSO
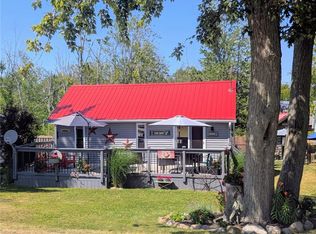
 - C$449,9002 bd1 ba800 sqft282 Baygrove Line, Haldimand County, ON N1A 2W8For Sale
 MLS ID #40851108, Corey Schilstra, Salesperson, RE/MAX Escarpment Realty Inc.. ITSO
 - C$650,0002 bd1 ba705 sqft9 Shoreline Trl, Haldimand County, ON N1A 2W8For Sale
 MLS ID #40818353, Chris Hendriks, Salesperson, RE/MAX Hendriks Team Realty. ITSO
 - C$774,9983 bd1 ba856 sqft2090 Lakeshore Rd, Haldimand County, ON N1A 2W8For Sale
 MLS ID #40861450, Peter R. Hogeterp, Salesperson, RE/MAX Escarpment Realty Inc.. ITSO
