Welcome to this beautifully renovated 3-bedroom, 3-level side split home, ideally situated on a spacious corner lot. Combining modern elegance with rustic charm, this property offers the perfect blend of style, space, and functionality—ideal for families or anyone seeking a versatile home. Inside, luxury vinyl flooring flows throughout, creating a cohesive and durable foundation on every level. The heart of the home is a bright, open kitchen featuring a central island, sleek stainless-steel appliances, backsplash. Adjacent, the dining area opens via sliding doors to the backyard deck, seamlessly connecting indoor and outdoor living. The spacious living room is bathed in natural light from a large bay window and features a cozy electric fireplace, while pot lights throughout the main level enhance the inviting atmosphere, Inside entry from garage. A rustic staircase with panelled walls leads to three comfortable bedrooms. The primary suite has been newly renovated and boasts a wall-to-wall closet with barnboard doors, merging rustic charm with modern design, and a newly renovated 5-piece bathroom. The fully redone basement is a true highlight, offering a large recreation room perfect for family gatherings, hobbies, or entertainment. A dedicated office area provides an ideal space for remote work or study, and the laundry/mud room includes a convenient walk-up basement with a separate entrance—perfect for storage, added functionality, or private guest/in-law access. Step outside to your private country retreat. The backyard features a charming gazebo, a hot tub, a versatile workshop for projects and hobbies, and a thriving garden area ready for your green thumb. The driveway accommodates 10+ vehicles, large workshop 18.5 X 8.5 feet which you will appreciate. Recent updates include luxury vinyl flooring, renovated basement, primary bedroom, freshly painted interiors (2024), bath renovation (2025), built-in microwave, washer & dryer, and water heater owned (2023).
For sale
C$750,000
795 Port Maitland Rd, Haldimand County, ON N1A 2W6
3beds
1,154sqft
Single Family Residence, Residential
Built in 1974
0.87 Acres Lot
$-- Zestimate®
C$650/sqft
C$-- HOA
What's special
Spacious corner lotBright open kitchenCentral islandSleek stainless-steel appliancesBackyard deckCozy electric fireplaceThree comfortable bedrooms
- 276 days |
- 3 |
- 1 |
Zillow last checked:
Listing updated:
Listed by:
Frank Riewald, Broker,
Home and Property Real Estate Ltd.
Source: ITSO,MLS®#: 40788892Originating MLS®#: Cornerstone Association of REALTORS®
Facts & features
Interior
Bedrooms & bathrooms
- Bedrooms: 3
- Bathrooms: 1
- Full bathrooms: 1
Other
- Features: Carpet Free, Vinyl Flooring, Wall-to-Wall Closet
- Level: Second
Bedroom
- Features: Carpet Free, Vinyl Flooring
- Level: Second
Bedroom
- Features: Carpet Free, Vinyl Flooring
- Level: Second
Bathroom
- Features: 5+ Piece, Double Vanity, Tile Floors
- Level: Second
Other
- Features: Carpet Free, Double Vanity, Inside Entry, Open Concept, Sliding Doors, Vinyl Flooring, Walkout to Balcony/Deck
- Level: Main
Laundry
- Features: Carpet Free, Vinyl Flooring, Walkout to Balcony/Deck
- Level: Basement
Living room
- Features: Bay Window, Carpet Free, Fireplace, Open Concept, Vinyl Flooring
- Level: Main
Office
- Features: Carpet Free, Vinyl Flooring
- Level: Basement
Recreation room
- Features: Carpet Free, Vinyl Flooring
- Level: Basement
Heating
- Forced Air
Cooling
- Central Air
Appliances
- Included: Water Heater Owned, Water Purifier, Built-in Microwave, Dishwasher, Dryer, Gas Stove, Hot Water Tank Owned, Refrigerator, Stove, Washer
- Laundry: In Basement
Features
- High Speed Internet, Auto Garage Door Remote(s), Ceiling Fan(s)
- Windows: Window Coverings
- Basement: Walk-Up Access,Full,Finished,Sump Pump
- Number of fireplaces: 1
Interior area
- Total structure area: 1,669
- Total interior livable area: 1,154 sqft
- Finished area above ground: 1,154
- Finished area below ground: 515
Video & virtual tour
Property
Parking
- Total spaces: 11
- Parking features: Attached Garage, Gravel, Inside Entrance, Front Yard Parking
- Attached garage spaces: 1
- Uncovered spaces: 10
Features
- Exterior features: Landscaped
- Has spa: Yes
- Spa features: Hot Tub, Heated
- Has view: Yes
- View description: Clear
- Frontage type: West
- Frontage length: 174.76
Lot
- Size: 0.87 Acres
- Dimensions: 174.76 x 216
- Features: Rural, Beach, Campground, Near Golf Course, Hospital, Park, Quiet Area, Schools
- Topography: Level
Details
- Additional structures: Gazebo, Workshop, Other
- Parcel number: 381240267
- Zoning: D A8
Construction
Type & style
- Home type: SingleFamily
- Architectural style: Sidesplit
- Property subtype: Single Family Residence, Residential
Materials
- Brick, Vinyl Siding
- Roof: Asphalt Shing
Condition
- 51-99 Years
- New construction: No
- Year built: 1974
Utilities & green energy
- Sewer: Septic Tank
- Water: Cistern
- Utilities for property: Cable Connected, Electricity Connected, Natural Gas Connected, Phone Connected
Community & HOA
Community
- Security: Smoke Detector, Smoke Detector(s)
Location
- Region: Haldimand County
Financial & listing details
- Price per square foot: C$650/sqft
- Annual tax amount: C$3,764
- Date on market: 11/18/2025
- Inclusions: Built-in Microwave, Dishwasher, Dryer, Gas Stove, Hot Tub, Hot Water Tank Owned, Refrigerator, Smoke Detector, Stove, Washer, Window Coverings, Stainless Steel Fridge, Stove, B/I Dishwasher, B/I Microwave, Washer & Dryer, All Electrical Light Fixtures + 2 Ceiling Fans, All Window Coverings, Central Air Conditioning, Garage Door Opener + Remote, Hot Tub (As Is Condition).
- Exclusions: Fridge And Deep Freezer In Garage, Tv & Tv Mounts In Main Living Area, Basement And Workshop, 3 Bar Stools In Workshop.
- Electric utility on property: Yes
Price history
| Date | Event | Price |
|---|---|---|
| 11/18/2025 | Listed for sale | C$750,000-6.2%C$650/sqft |
Source: ITSO #40788892 Report a problem | ||
| 4/6/2022 | Listing removed | -- |
Source:  Cornerstone Association of REALTORS® - Hamilton-Burlington #H4129428 Report a problem Cornerstone Association of REALTORS® - Hamilton-Burlington #H4129428 Report a problem | ||
| 3/24/2022 | Listed for sale | C$799,900C$693/sqft |
Source: Cornerstone Association of REALTORS® - Hamilton-Burlington #H4129428 Report a problem | ||
Public tax history
Tax history is unavailable.
Climate risks
Neighborhood: N1A
Nearby schools
GreatSchools rating
No schools nearby
We couldn't find any schools near this home.
Schools provided by the listing agent
- Elementary: Mapleview Elementary Public School
- High: Dunnville Secondary School
Source: ITSO. This data may not be complete. We recommend contacting the local school district to confirm school assignments for this home.
- C$---- bd-- ba-- sqft813 Port Maitland Rd, Haldimand County, ON N1A2W6Off Market
- C$279,0000.68 acres91 Dover St, Haldimand County, ON N1A2W6Lot/Land
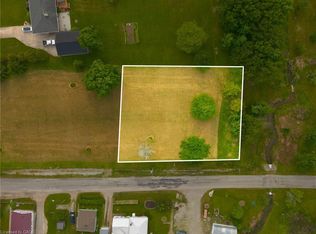
- C$---- bd-- ba-- sqft829 Port Maitland Rd, Haldimand County, ON N1A2W6Off Market
- C$--2 bd1 ba950 sqft740 Port Maitland Rd, Haldimand County, ON N1A2W6Off Market
- C$---- bd-- ba-- sqft33 Dover St, Haldimand County, ON N1A2W6Off Market
- C$---- bd-- ba-- sqft898 Port Maitland Rd, Haldimand County, ON N1A2W6Off Market
- C$649,8003 bd2 ba-- sqft71 Lighthouse Dr, Haldimand County, ON N1A2W6For Sale
- C$---- bd-- ba-- sqft77 Lighthouse Dr, Haldimand County, ON N1A2W6Off Market
Similar homes
- C$749,0003 bd2 ba1.3k sqft50 Grand River Line, Haldimand County, ON N0A 1K0For Sale
 MLS ID #40852591, Lisa Blunt, Salesperson, Coldwell Banker Community Professionals. ITSO
 - C$749,9005 bd2 ba1.1k sqft135 Port Maitland Rd, Haldimand County, ON N1A 2W6For Sale
 MLS ID #40851686, Sarah Amina Khan, Broker, RE/MAX Escarpment Realty Inc.. ITSO
 - C$749,9003 bd1 ba1.2k sqft4276 Haldimand Rd #20, Dunn, ON N1A 2W3For Sale
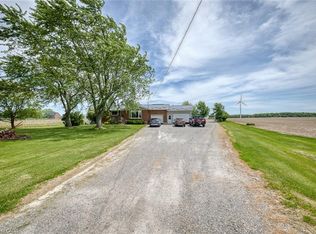 MLS ID #40838328, Mike Stewart, Salesperson, Royal LePage NRC Realty Inc.. ITSO
 - C$824,9004 bd3 ba1.7k sqft25 Bates Ln, Haldimand County, ON N1A 2W8For Sale
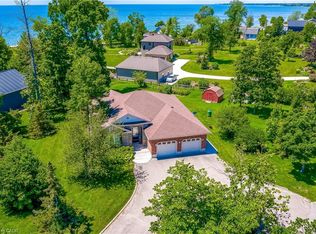 MLS ID #40856262, Susan Mcarthur, Salesperson, Royal LePage State Realty Inc.. ITSO
 - C$709,0003 bd2 ba1.1k sqft127 Cleary Ave, Haldimand County, ON N1A 1A2For SaleMLS ID #40855721, Dawn Mcilravey-Shirton, Salesperson, Royal LePage NRC Realty Inc.. ITSO
- C$824,9004 bd3 ba1.1k sqft952 Robinson Rd, Haldimand County, ON N1A 2W1For SaleMLS ID #40844554, Corey Schilstra, Salesperson, RE/MAX Escarpment Realty Inc.. ITSO
- C$799,9003 bd2 ba986 sqft803 Sandy Bay Rd, Haldimand County, ON N1A 2W6For SaleMLS ID #40826639, Peter R. Hogeterp, Salesperson, RE/MAX Escarpment Realty Inc.. ITSO
- C$695,0003 bd2 ba1.6k sqft393 Marshagan Rd, Haldimand County, ON N1A 2W2For SaleMLS ID #40846788, James Micallef, Salesperson, ROYAL LEPAGE SIGNATURE REALTY. ITSO
- C$649,9003 bd1 ba1.4k sqft776 Sandy Bay Rd, Haldimand County, ON N1A 2W6For SaleMLS ID #40854951, Elsie J. Jungas, Salesperson, Royal LePage NRC Realty Inc.. ITSO
- C$860,0003 bd3 ba1.1k sqft7332 Canborough Rd, Haldimand County, ON N1A 2W1For SaleMLS ID #40856148, Ashley Webster, Salesperson, Royal LePage NRC Realty Inc.. ITSO
- C$799,9993 bd1 ba1.3k sqft8408 Highway 3 #8410, Canborough, ON N1A 1W7For SaleMLS ID #40823935, Simon Duong, Salesperson, Royal LePage State Realty Inc.. ITSO
- C$639,9993 bd2 ba958 sqft2970 Lakeshore Rd, Haldimand County, ON N1A 2W8For SaleMLS ID #40855221, Darren D. Papineau, Salesperson, Royal LePage NRC Realty Inc.. ITSO
- C$775,0003 bd2 ba1.2k sqft817 Lakeshore Rd, Haldimand County, ON N0A 1P0For SaleMLS ID #40855446, Darren D. Papineau, Salesperson, Royal LePage NRC Realty Inc.. ITSO
- C$775,0004 bd1 ba1.1k sqft2592 Lakeshore Rd, Haldimand County, ON N1A 2W8For SaleMLS ID #40815162, Isaac Phillips, Salesperson, Royal LePage State Realty Inc.. ITSO
- C$669,9003 bd2 ba1.6k sqft638 Broad St W, Haldimand County, ON N1A 1T7For SaleMLS ID #40825771, Mike Stewart, Salesperson, Royal LePage NRC Realty Inc.. ITSO
- C$799,9004 bd2 ba1.4k sqft577 Edgewater Pl, Haldimand County, ON N1A 2W8For SaleMLS ID #40833687, Mary Hamilton, Salesperson, RE/MAX Escarpment Realty Inc.. ITSO
- C$799,0004 bd2 ba1.6k sqft53 Young Rd, Haldimand County, ON N1A 2W7For SaleMLS ID #40850391, Rob Golfi, Salesperson, RE/MAX Escarpment Golfi Realty Inc.. ITSO
- C$669,9003 bd1 ba1k sqft8 Beach Rd, Haldimand County, ON N0A 1K0For SaleMLS ID #40830780, Mark Thomas Woehrle, Broker, RE/MAX Escarpment Realty Inc.. ITSO
- C$699,9003 bd1 ba1k sqft82 Evans Point Ln, Haldimand County, ON N1A 2W8For SaleMLS ID #40832312, Laura Doucette, Salesperson, Sutton Group Innovative Realty Inc.. ITSO
- C$584,0004 bd2 ba1.1k sqft171 Kneider Ave, Haldimand County, ON N1A 1A6For SaleMLS ID #40843998, Jen Robertson, Salesperson, Royal LePage NRC Realty Inc.. ITSO
