Escape to your own private waterfront retreat. This beautifully maintained 3-bedroom, 2-bathroom cottage offers a rare opportunity to enjoy a Florida-style sandy beach right on the shores of Lake Erie, with breathtaking, panoramic views from nearly every room. Designed for year-round living or the perfect getaway, this all-season home delivers the ultimate lifestyle for water lovers. Step outside to a newly installed composite deck, an above-ground pool, and a brand-new hot tub-ideal for unwinding while taking in stunning lakefront sunsets. Whether you enjoy fishing, boating, swimming, paddle boarding, or simply relaxing by the water, this property offers it all. Set in a quiet, safe, and welcoming community, you'll experience peaceful lakeside living while remaining just a short drive from shopping, dining, and everyday conveniences. Opportunities like this don't come often-own your own slice of paradise on Lake Erie.
For sale
C$649,800
71 Lighthouse Dr, Haldimand County, ON N1A 2W6
3beds
2baths
Single Family Residence
Built in ----
0 Square Feet Lot
$-- Zestimate®
C$--/sqft
C$-- HOA
What's special
All-season homeNewly installed composite deckAbove-ground poolBrand-new hot tubStunning lakefront sunsets
- 26 days
- 202
- 4
Zillow last checked:
Listing updated:
Listed by:
RIGHT AT HOME REALTY INC.
Source: TRREB,MLS®#: X13678838 Originating MLS®#: Toronto Regional Real Estate Board
Originating MLS®#: Toronto Regional Real Estate BoardFacts & features
Interior
Bedrooms & bathrooms
- Bedrooms: 3
- Bathrooms: 2
Bedroom
- Level: Main
- Dimensions: 4.22 x 3.23
Bedroom 2
- Level: Main
- Dimensions: 3.43 x 3.33
Bedroom 3
- Level: Main
- Dimensions: 3.28 x 2.69
Family room
- Level: Basement
- Dimensions: 5.71 x 5.03
Great room
- Level: Main
- Dimensions: 5.03 x 5
Kitchen
- Level: Main
- Dimensions: 2.13 x 5.03
Heating
- Forced Air, Gas
Cooling
- Central Air
Appliances
- Included: Water Heater
Features
- Basement: Finished,Walk-Out Access,Separate Entrance
- Has fireplace: Yes
- Fireplace features: Natural Gas, Living Room
Interior area
- Living area range: 1100-1500 null
Video & virtual tour
Property
Parking
- Total spaces: 5
Features
- Patio & porch: Deck, Porch
- Exterior features: Year Round Living, Landscaped, Privacy, Paved Yard, Fishing
- Has private pool: Yes
- Pool features: Above Ground
- Has spa: Yes
- Spa features: Hot Tub
- Has view: Yes
- View description: Beach, Clear, Lake, Water
- Has water view: Yes
- Water view: Beach,Lake,Water,Direct,Unobstructive
- Waterfront features: Beach Front, Seawall, Winterized, Direct, Lake
- Body of water: Lake Erie
Lot
- Size: 0 Square Feet
- Features: Beach, Clear View, Fenced Yard, Lake Access, Marina, Park, Rectangular Lot
Details
- Additional structures: Garden Shed
- Parcel number: 381280098
Construction
Type & style
- Home type: SingleFamily
- Architectural style: Bungalow
- Property subtype: Single Family Residence
Materials
- Vinyl Siding
- Foundation: Concrete, Concrete Block
- Roof: Asphalt Shingle
Utilities & green energy
- Sewer: Holding Tank
- Water: Cistern
- Utilities for property: Cable Available, Cell Services, Natural Gas, Internet High Speed, Recycling Pickup, Underground Utilities, Electricity Connected
Community & HOA
Community
- Security: Carbon Monoxide Detector(s), Smoke Detector(s)
Location
- Region: Haldimand County
Financial & listing details
- Annual tax amount: C$3,318
- Date on market: 8/15/2026
Price history
Price history is unavailable.
Public tax history
Tax history is unavailable.
Climate risks
Neighborhood: N1A
Nearby schools
GreatSchools rating
No schools nearby
We couldn't find any schools near this home.
- C$---- bd-- ba-- sqft77 Lighthouse Dr, Haldimand County, ON N1A2W6Off Market
- C$699,9003 bd2 ba-- sqft80 Lighthouse Dr, Haldimand County, ON N1A2W6For Sale
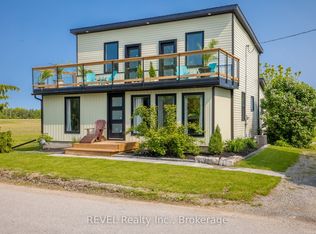
- C$775,0005 bd2 ba-- sqft85 Lighthouse Dr, Haldimand County, ON N1A2W6For Sale

- C$727,9424 bd3 ba-- sqft105 Lighthouse Dr, Haldimand County, ON N1A2W6For Sale

Similar homes
- C$699,9003 bd2 ba-- sqft80 Lighthouse Dr, Haldimand County, ON N1A 2W6For SaleMLS ID #X13232948, REVEL Realty Inc., Brokerage. TRREB
- C$727,9424 bd3 ba-- sqft105 Lighthouse Dr, Haldimand County, ON N1A 2W6For SaleMLS ID #X13598856, RE/MAX NIAGARA REALTY LTD, BROKERAGE. TRREB
- C$775,0005 bd2 ba-- sqft85 Lighthouse Dr, Haldimand County, ON N1A 2W6For SaleMLS ID #X13553128, ROYAL LEPAGE NRC REALTY. TRREB
- C$639,9003 bd2 ba-- sqft95 Haldimand Trl, Haldimand County, ON N1A 2W8For Sale
 MLS ID #X13617322, REBEST REALTY INC.. TRREB
