If you've been searching for the perfect family getaway, your search ends here! This character filled beauty has all the space and charm you need to create unforgettable summer memories. Featuring 5 bedrooms and 2 bathrooms, there is plenty of room to host friends, host epic game nights, and gather the whole family. The highlight? A gorgeous wrap around elevated sunroom offering views for miles, complete with convenient built in storage underneath for all your beach and water toys. Step outside to a beautiful sloping backyard that leads right down to the shores of Lake Erie. Large sandy beach perfect for your summers right here filled with a laid back atmosphere, marshmallow roasting by the water, and peaceful lake breezes. This one of a kind cottage will not disappoint. Newer breakwall 2022, siding and metal roof 2022. new beach stairs and back porch stairs 2026.
For sale
C$775,000
85 Lighthouse Dr, Haldimand County, ON N1A 2W6
5beds
2baths
Single Family Residence
Built in ----
0.41 Acres Lot
$-- Zestimate®
C$--/sqft
C$-- HOA
What's special
Large sandy beachMetal roof
- 60 days
- 49
- 0
Zillow last checked:
Listing updated:
Listed by:
ROYAL LEPAGE NRC REALTY
Source: TRREB,MLS®#: X13553128 Originating MLS®#: Niagara Association of REALTORS
Originating MLS®#: Niagara Association of REALTORSFacts & features
Interior
Bedrooms & bathrooms
- Bedrooms: 5
- Bathrooms: 2
Bedroom
- Level: Main
- Dimensions: 3.58 x 4.35
Bedroom
- Level: Main
- Dimensions: 3.58 x 4.35
Bedroom 2
- Level: Second
- Dimensions: 3.6 x 3.3
Bedroom 3
- Level: Second
- Dimensions: 3.63 x 3.91
Bedroom 4
- Level: Second
- Dimensions: 4.49 x 3.61
Bedroom 5
- Level: Second
- Dimensions: 2.93 x 3.63
Bathroom
- Level: Second
- Dimensions: 2.63 x 2.26
Bathroom
- Level: Main
- Dimensions: 1.8 x 2.65
Dining room
- Level: Main
- Dimensions: 3.54 x 4.01
Foyer
- Level: Main
- Dimensions: 4.15 x 7.1
Foyer
- Level: Main
- Dimensions: 4.15 x 7.1
Kitchen
- Level: Main
- Dimensions: 3.54 x 3.05
Mud room
- Level: Main
- Dimensions: 1.8 x 2.65
Sunroom
- Level: Main
- Dimensions: 11.33 x 3.05
Sunroom
- Level: Main
- Dimensions: 4.89 x 5.64
Heating
- Other, Electric
Cooling
- None
Features
- Guest Accommodations, Storage, Primary Bedroom - Main Floor
- Basement: Unfinished
- Has fireplace: No
Interior area
- Living area range: 2500-3000 null
Video & virtual tour
Property
Parking
- Total spaces: 4
- Parking features: Front Yard Parking
Features
- Stories: 2
- Exterior features: Seasonal Living
- Pool features: None
- Has view: Yes
- View description: Water
- Has water view: Yes
- Water view: Water,Direct,Unobstructive
- Waterfront features: Beach Front, Direct, Lake
- Body of water: Lake Erie
Lot
- Size: 0.41 Acres
- Features: Beach, Clear View, Lake Access, Lake Backlot, Lake/Pond, Sloping, Irregular Lot
- Topography: Sloping,Terraced
Details
- Parcel number: 381280096
Construction
Type & style
- Home type: SingleFamily
- Property subtype: Single Family Residence
Materials
- Vinyl Siding
- Foundation: Post & Pad
- Roof: Metal
Utilities & green energy
- Sewer: Holding Tank
- Water: Cistern
- Utilities for property: Cell Services, Cable Available, Electricity Connected, Recycling Pickup, Phone Available, Garbage Pickup, Internet High Speed, Natural Gas To Lot Line
Community & HOA
Location
- Region: Haldimand County
Financial & listing details
- Tax assessed value: C$348,000
- Annual tax amount: C$4,732
- Date on market: 7/11/2026
Price history
Price history is unavailable.
Public tax history
Tax history is unavailable.
Climate risks
Neighborhood: N1A
Nearby schools
GreatSchools rating
No schools nearby
We couldn't find any schools near this home.
- C$699,9003 bd2 ba-- sqft80 Lighthouse Dr, Haldimand County, ON N1A2W6For Sale
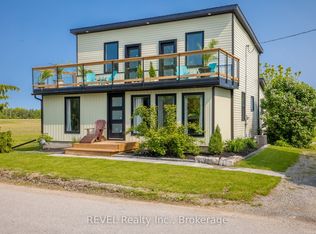
- C$---- bd-- ba-- sqft77 Lighthouse Dr, Haldimand County, ON N1A2W6Off Market
- C$649,8003 bd2 ba-- sqft71 Lighthouse Dr, Haldimand County, ON N1A2W6For Sale
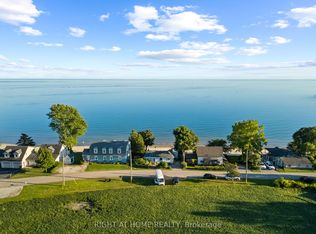
- C$727,9424 bd3 ba-- sqft105 Lighthouse Dr, Haldimand County, ON N1A2W6For Sale

Similar homes
- C$727,9424 bd3 ba-- sqft105 Lighthouse Dr, Haldimand County, ON N1A 2W6For SaleMLS ID #X13598856, RE/MAX NIAGARA REALTY LTD, BROKERAGE. TRREB
- C$699,9003 bd2 ba-- sqft80 Lighthouse Dr, Haldimand County, ON N1A 2W6For SaleMLS ID #X13232948, REVEL Realty Inc., Brokerage. TRREB
- C$649,8003 bd2 ba-- sqft71 Lighthouse Dr, Haldimand County, ON N1A 2W6For SaleMLS ID #X13678838, RIGHT AT HOME REALTY INC.. TRREB
- C$779,0003 bd2 ba1.7k sqft5330 Rainham Rd, Haldimand County, ON N0A 1P0For Sale
 MLS ID #40861012, Nancy Mackay, Salesperson, eXp Realty. ITSO
