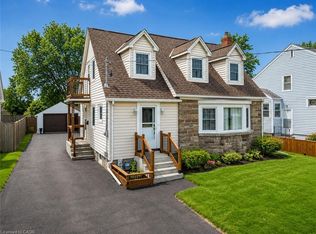
Welcome to this beautifully, well maintained 1960s residence, situated behind the gates of Historic Tennessee Avenue. Perfectly suited for executives or families, this spacious four-bedroom home offers an impressive blend of classic charm and comfortable modern living. Step inside and immediately appreciate the warmth of solid oak hardwood flooring that flows throughout the principal rooms. The inviting living room is anchored by a woodburning fireplace, creating the perfect setting for cozy evenings with family or guests. Sun-drenched southern exposure windows frame tranquil water views, enhancing the serene ambience and bathing the space in natural light. The thoughtfully designed layout features a large kitchen with direct access to a generous deck and patio-ideal for al fresco dining, barbecues, and effortless entertaining. The expansive, fenced rear yard is a secure haven for children and pets, and the extra-large lot provides plenty of room for outdoor activities. Retreat to the spacious primary bedroom, complete with ensuite privileges for added convenience. Three additional bedrooms provide ample space for family, guests, or a home office. The family room above the garage is perfect for a play area or entertainment room with a large storage area. The basement offers a future recreation room with high ceilings, awaiting your personal touch. Additional highlights include a double garage with inside entry, two wall units for air conditioning, and a timeless appeal that invites you to personalize and make it your own. This exceptional property truly is a blank canvas-an outstanding opportunity to create the executive or family home of your dreams in a coveted location. Conveniently located within walking distance to a lakefront park (H.H. Knoll), Sugarloaf Marina, the Friendship Trail and historic West Steet with many great shops, restaurants and ice creamery; plus you are only a short drive from several local beaches! Seller is motivated for quick closing.
For sale
C$795,000
24 Tennessee Ave, Pt Colborne, ON L3K 2R9
4beds
2baths
Single Family Residence
Built in ----
0.26 Acres Lot
$-- Zestimate®
C$--/sqft
C$-- HOA
What's special
- 14 days |
- 27 |
- 1 |
Zillow last checked:
Listing updated:
Listed by:
ROYAL LEPAGE NRC REALTY
Source: TRREB,MLS®#: X13557650 Originating MLS®#: Niagara Association of REALTORS
Originating MLS®#: Niagara Association of REALTORSFacts & features
Interior
Bedrooms & bathrooms
- Bedrooms: 4
- Bathrooms: 2
Primary bedroom
- Level: Second
- Dimensions: 4.12 x 3.38
Bedroom
- Level: Second
- Dimensions: 2.95 x 4.39
Bedroom
- Level: Second
- Dimensions: 2.96 x 3.28
Bedroom
- Level: Second
- Dimensions: 2.95 x 4.39
Bathroom
- Level: Second
- Dimensions: 1.89 x 3.27
Bathroom
- Level: Main
- Dimensions: 1.21 x 1.7
Dining room
- Level: Main
- Dimensions: 4.06 x 3.32
Family room
- Level: In Between
- Dimensions: 4.6 x 6.39
Kitchen
- Level: Main
- Dimensions: 3.3 x 5.8
Living room
- Level: Main
- Dimensions: 4.81 x 6.19
Other
- Level: In Between
- Dimensions: 1.74 x 6.45
Heating
- Radiant, Gas
Cooling
- Wall Unit(s)
Features
- Storage
- Flooring: Carpet Free
- Basement: Full,Unfinished
- Has fireplace: Yes
- Fireplace features: Living Room, Wood Burning
Interior area
- Living area range: 1500-2000 null
Video & virtual tour
Property
Parking
- Total spaces: 6
- Parking features: Inside Entrance, Private Double, Garage Door Opener
- Has garage: Yes
Features
- Stories: 2
- Patio & porch: Deck
- Exterior features: Year Round Living
- Pool features: None
- Has view: Yes
- View description: Bay, Water
- Has water view: Yes
- Water view: Bay,Water,Partially Obstructive
- Waterfront features: Indirect, Lake
- Body of water: Lake Erie
Lot
- Size: 0.26 Acres
- Features: Arts Centre, Beach, Golf, Library, Marina, Rec./Commun.Centre
Details
- Parcel number: 641600057
Construction
Type & style
- Home type: SingleFamily
- Property subtype: Single Family Residence
Materials
- Brick, Wood
- Foundation: Concrete Block
- Roof: Asphalt Shingle
Utilities & green energy
- Sewer: Sewer
Community & HOA
Location
- Region: Pt Colborne
Financial & listing details
- Annual tax amount: C$5,109
- Date on market: 7/13/2026
ROYAL LEPAGE NRC REALTY
ROYAL LEPAGE NRC REALTY
By pressing Contact Agent, you agree that the real estate professional identified above may call/text you about your search, which may involve use of automated means and pre-recorded/artificial voices. You don't need to consent as a condition of buying any property, goods, or services. Message/data rates may apply. You also agree to our Terms of Use. Zillow does not endorse any real estate professionals. We may share information about your recent and future site activity with your agent to help them understand what you're looking for in a home.
Price history
Price history is unavailable.
Public tax history
Tax history is unavailable.
Climate risks
Neighborhood: L3K
Nearby schools
GreatSchools rating
- 8/10Kaegebein SchoolGrades: 1-5Distance: 17.5 mi
- 2/10Dr Antonia Pantoja Community School Of Academic ExGrades: PK-8Distance: 18.6 mi
- 1/10Riverside Academy High SchoolGrades: 9-12Distance: 18.6 mi
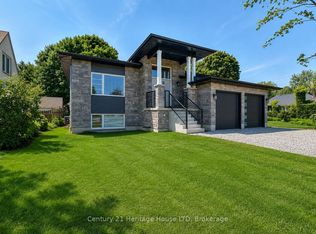
- C$1,135,0003 bd2 ba-- sqft336 Sugarloaf St, Pt Colborne, ON L3K2P3For Sale
- C$545,0003 bd2 ba-- sqft25 Isabel St, Pt Colborne, ON L3K4W6For Sale

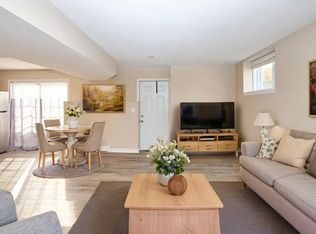
- C$--1 bd1 ba-- sqft437 Sugarloaf St, Pt Colborne, ON L3K2P3Off Market
- C$1,495,0004 bd3 ba-- sqft101 Tennessee Ave, Pt Colborne, ON L3K2R8For Sale

- C$449,9002 bd1 ba-- sqft86 Clare Ave, Pt Colborne, ON L3K5H4For Sale
- C$2,4004 bd2 ba-- sqft39 Fielden Ave, Pt Colborne, ON L3K4S8For Rent
- C$540,0004 bd2 ba1k sqft21 Jefferson Ave, Pt Colborne, ON L3K5M7Sold
- C$549,9993 bd3 ba-- sqft168 Steele St, Pt Colborne, ON L3K4X6For Sale
Similar homes
- C$760,0003 bd2 ba-- sqft40 Gaspare Dr, Pt Colborne, ON L3K 2V2For SaleMLS ID #X13058308, RE/MAX NIAGARA REALTY LTD, BROKERAGE. TRREB
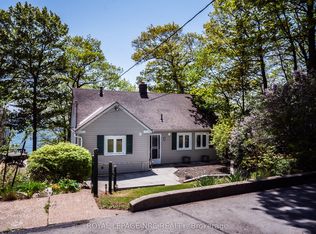
- C$799,0003 bd3 ba-- sqft10245 Camelot Dr, Wainfleet, ON L3K 5V4For Sale
 MLS ID #X13238058, ROYAL LEPAGE NRC REALTY. TRREB
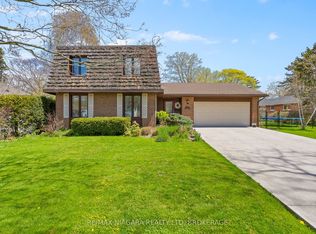
 - C$729,0004 bd3 ba-- sqft17 Walnut St, Pt Colborne, ON L3K 2T7For Sale
 MLS ID #X13107660, RE/MAX NIAGARA REALTY LTD, BROKERAGE. TRREB
 - C$519,9003 bd2 ba1.5k sqft124 Neff St, Pt Colborne, ON L3K 3T4For Sale
 MLS ID #40851349, Jas Sarai, Salesperson, RE/MAX Niagara Realty Ltd.. ITSO
 - C$895,9904 bd2 ba-- sqft2432 Port Robinson Rd, Thorold, ON L3B 5N5For SaleMLS ID #X13596572, ROYAL LEPAGE NRC REALTY. TRREB
- C$895,0004 bd3 ba-- sqft31 Hillcrest Rd, Pt Colborne, ON L3K 6B4For SaleMLS ID #X13490058, RE/MAX NIAGARA REALTY LTD, BROKERAGE. TRREB
- C$799,0003 bd1 ba-- sqft646 Prospect Point Rd N, Fort Erie, ON L0S 1N0For SaleMLS ID #X13595072, ROYAL LEPAGE NRC REALTY. TRREB
- C$829,5002 bd2 ba-- sqft10849 Lakeshore Rd W, Wainfleet, ON L3K 5V4For SaleMLS ID #X13134018, ROYAL LEPAGE NRC REALTY. TRREB
- C$565,0004 bd2 ba-- sqft230 Wellington St, Pt Colborne, ON L3K 2K2For SaleMLS ID #X13500892, RE/MAX NIAGARA REALTY LTD, BROKERAGE. TRREB
- C$779,0005 bd2 ba-- sqft346 Clare Ave, Welland, ON L3C 5R2For SaleMLS ID #X13542682, ROYAL LEPAGE NRC REALTY. TRREB
- C$599,9004 bd2 ba-- sqft323 Barrick Rd, Pt Colborne, ON L3K 4B6For SaleMLS ID #X13524366, REVEL Realty Inc., Brokerage. TRREB
- C$724,9006 bd4 ba-- sqft51 Briarsdale Cres, Welland, ON L3C 6S7For SaleMLS ID #X13596830, ROYAL LEPAGE NRC REALTY. TRREB
- C$779,9004 bd1 ba-- sqft53 Pearson Rd, Welland, ON L3B 5N4For SaleMLS ID #X13071788, ROYAL LEPAGE NRC REALTY. TRREB
- C$829,9004 bd3 ba-- sqft143 Welland Rd, Pelham, ON L0S 1E4For SaleMLS ID #X13056166, RE/MAX NIAGARA REALTY LTD, BROKERAGE. TRREB
- C$774,9004 bd2 ba-- sqft37 Spruceside Cres, Pelham, ON L0S 1E1For SaleMLS ID #X13465252, ROYAL LEPAGE NRC REALTY. TRREB
- C$439,9003 bd1 ba-- sqft453 Fares St, Pt Colborne, ON L3K 1X4For SaleMLS ID #X13515876, ROYAL LEPAGE NRC REALTY. TRREB
- C$825,0004 bd4 ba-- sqft6 Nursery Ln, Pelham, ON L0S 1E1For SaleMLS ID #X13167230, ROYAL LEPAGE NRC REALTY. TRREB
- C$799,9005 bd4 ba-- sqft36 Valerie Dr, Saint Catharines, ON L2T 3G5For SaleMLS ID #X13546886, ROYAL LEPAGE NRC REALTY. TRREB
- C$789,9002 bd2 ba-- sqft3307 Riselay Ave, Fort Erie, ON L0S 1N0For SaleMLS ID #X13506938, ROYAL LEPAGE NRC REALTY. TRREB
- C$739,9005 bd2 ba-- sqft5857 Murray St, Niagara Falls, ON L2G 2J9For SaleMLS ID #X13589538, RE/MAX REAL ESTATE CENTRE INC.. TRREB
