Why wait for vacation when you can live it every day? Welcome to waterfront living at its finest. This stunning 2+1 bedroom, 3 bathroom home offers breathtaking views of Lake Erie, and a white sand beach, and private beach access steps from your backdoor. Start your day with a coffee on the deck, spend sunny afternoons on the beach, and relax in the evening while taking in the peaceful sights and sounds of the lake. A charming halfway house provides the perfect spot to store paddle boards, beach toys, and all the essentials for lakeside living. Whether you're entertaining family and friends or enjoying a quiet day by the water, this property is designed to make the most of its incredible setting. Despite its peaceful, resort like atmosphere, you're just minutes from downtown Port Colborne. Explore the shops and restaurants along West Street, stroll the promenade, spend the day at H.H. Knoll Park, or launch your boat from the marina. This is more than a home, it's a lifestyle. Offering the perfect blend of beachfront tranquility and everyday convenience, it's a place where every day feels like a getaway.
For sale
C$799,000
10245 Camelot Dr, Wainfleet, ON L3K 5V4
3beds
3baths
Single Family Residence
Built in ----
0.57 Acres Lot
$-- Zestimate®
C$--/sqft
C$-- HOA
What's special
White sand beach
- 65 days |
- 232 |
- 11 |
Zillow last checked:
Listing updated:
Listed by:
ROYAL LEPAGE NRC REALTY
Source: TRREB,MLS®#: X13238058 Originating MLS®#: Niagara Association of REALTORS
Originating MLS®#: Niagara Association of REALTORSFacts & features
Interior
Bedrooms & bathrooms
- Bedrooms: 3
- Bathrooms: 3
Bedroom
- Level: Main
- Dimensions: 4.11 x 2.95
Bedroom 2
- Level: Main
- Dimensions: 2.95 x 2.95
Bathroom
- Level: Main
- Dimensions: 2.16 x 1.82
Bathroom
- Level: Basement
- Dimensions: 2.08 x 2.05
Bathroom
- Level: Main
- Dimensions: 1.67 x 0.91
Other
- Dimensions: 6.78 x 3.12
Dining room
- Level: Main
- Dimensions: 3.88 x 2.08
Kitchen
- Level: Main
- Dimensions: 3.93 x 2.59
Laundry
- Level: Basement
- Dimensions: 3.61 x 5.08
Living room
- Level: Main
- Dimensions: 3.88 x 6.05
Recreation
- Level: Basement
- Dimensions: 3.83 x 3.15
Other
- Level: Basement
- Dimensions: 5.71 x 3.33
Heating
- Forced Air, Gas
Cooling
- Central Air
Features
- None
- Basement: Full
- Has fireplace: Yes
Interior area
- Living area range: 700-1100 null
Property
Parking
- Total spaces: 3
- Parking features: Private
Features
- Exterior features: Marina
- Pool features: None
- Has view: Yes
- View description: Lake
- Has water view: Yes
- Water view: Lake,Direct
- Waterfront features: Beach Front, Direct, Lake
- Body of water: Lake Erie
Lot
- Size: 0.57 Acres
Details
- Parcel number: 640210098
Construction
Type & style
- Home type: SingleFamily
- Architectural style: Bungalow
- Property subtype: Single Family Residence
Materials
- Vinyl Siding
- Foundation: Concrete Block
- Roof: Asphalt Shingle
Utilities & green energy
- Sewer: Septic
Community & HOA
Location
- Region: Wainfleet
Financial & listing details
- Annual tax amount: C$7,783
- Date on market: 6/4/2026
R
ROYAL LEPAGE NRC REALTY
By pressing Contact Agent, you agree that the real estate professional identified above may call/text you about your search, which may involve use of automated means and pre-recorded/artificial voices. You don't need to consent as a condition of buying any property, goods, or services. Message/data rates may apply. You also agree to our Terms of Use. Zillow does not endorse any real estate professionals. We may share information about your recent and future site activity with your agent to help them understand what you're looking for in a home.
Price history
Price history is unavailable.
Public tax history
Tax history is unavailable.
Climate risks
Neighborhood: L3K
Nearby schools
GreatSchools rating
- 8/10Kaegebein SchoolGrades: 1-5Distance: 18.8 mi
- 2/10Dr Antonia Pantoja Community School Of Academic ExGrades: PK-8Distance: 20 mi
- 1/10Riverside Academy High SchoolGrades: 9-12Distance: 20 mi
- C$1,499,0003 bd2 ba-- sqft10417 Lakeshore Rd, Wainfleet, ON L3K5V4For Sale

- C$1,095,0003 bd2 ba-- sqft10419 Lakeshore Rd, Wainfleet, ON L3K5V4For Sale
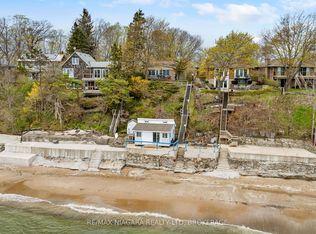
- C$724,9004 bd2 ba-- sqft29 Rose Ave, Pt Colborne, ON L3K2V3For Sale
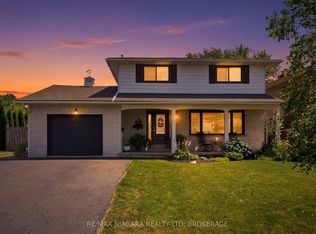
- C$675,0003 bd1 ba900 sqft10451 Lakeshore Rd, Wainfleet, ON L3K5V4Sold

- C$699,9004 bd3 ba-- sqft17 Walnut St, Pt Colborne, ON L3K2T7For Sale
- C$709,0002 bd2 ba-- sqft273 Lancaster Dr, Pt Colborne, ON L3K0B2For Sale
- C$675,0002 bd2 ba-- sqft48 Oakridge Cres, Pt Colborne, ON L3K2T4For Sale
- C$695,9003 bd2 ba-- sqft10448 Lakeshore Rd, Wainfleet, ON L3K5V4For Sale
Similar homes
- C$829,5002 bd2 ba-- sqft10849 Lakeshore Rd W, Wainfleet, ON L3K 5V4For Sale
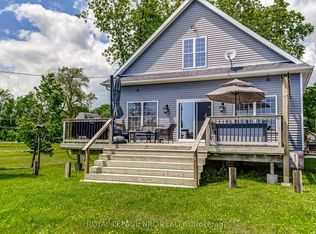 MLS ID #X13134018, ROYAL LEPAGE NRC REALTY. TRREB
 - C$795,0004 bd2 ba-- sqft24 Tennessee Ave, Pt Colborne, ON L3K 2R9For Sale
 MLS ID #X13557650, ROYAL LEPAGE NRC REALTY. TRREB
 - C$795,0004 bd2 ba-- sqft28 Thorncrest Rd, Pt Colborne, ON L3K 5C6For Sale
 MLS ID #X13625454, RE/MAX NIAGARA REALTY LTD, BROKERAGE. TRREB
 - C$735,0004 bd2 ba-- sqft52242 Willford Rd, Wainfleet, ON L0S 1V0For Sale
 MLS ID #X13643550, RE/MAX NIAGARA REALTY LTD, BROKERAGE. TRREB
 - C$849,9993 bd2 ba-- sqft2035 Hollow Rd, Thorold, ON L0S 1E6For SaleMLS ID #X13649948, ROYAL LEPAGE SUPREME REALTY. TRREB
- C$839,0003 bd1 ba-- sqft54038 Willford Rd, Wainfleet, ON L0R 2J0For SaleMLS ID #X13638560, ROYAL LEPAGE NRC REALTY. TRREB
- C$1,095,0003 bd2 ba-- sqft10419 Lakeshore Rd, Wainfleet, ON L3K 5V4For SaleMLS ID #X13099880, RE/MAX NIAGARA REALTY LTD, BROKERAGE. TRREB
- C$599,9004 bd2 ba-- sqft23 Clare Ave, Pt Colborne, ON L3K 5H3For SaleMLS ID #X13631506, ROYAL LEPAGE NRC REALTY. TRREB
- C$799,0003 bd1 ba-- sqft646 Prospect Point Rd N, Fort Erie, ON L0S 1N0For SaleMLS ID #X13595072, ROYAL LEPAGE NRC REALTY. TRREB
- C$824,9004 bd4 ba-- sqft15 Virginia St, Welland, ON L3C 7A5For SaleMLS ID #X13643164, COLDWELL BANKER MOMENTUM REALTY, BROKERAGE. TRREB
- C$519,9993 bd3 ba-- sqft168 Steele St, Pt Colborne, ON L3K 4X6For SaleMLS ID #X13646456, RE/MAX NIAGARA REALTY LTD, BROKERAGE. TRREB
- C$749,9006 bd3 ba-- sqft8 Catharine St, Pt Colborne, ON L3K 4J6For SaleMLS ID #X13164686, RE/MAX NIAGARA REALTY LTD, BROKERAGE. TRREB
- C$699,9006 bd3 ba-- sqft3482 Dominion Rd, Fort Erie, ON L0S 1N0For SaleMLS ID #X13643398, RE/MAX NIAGARA REALTY LTD, BROKERAGE. TRREB
- C$895,9904 bd2 ba-- sqft2432 Port Robinson Rd, Thorold, ON L3B 5N5For SaleMLS ID #X13596572, ROYAL LEPAGE NRC REALTY. TRREB
- C$789,0003 bd2 ba-- sqft15 Foxhill Cres, Saint Catharines, ON L2S 3T9For SaleMLS ID #X13610574, ROYAL LEPAGE NRC REALTY. TRREB
- C$935,0005 bd3 ba-- sqft277 Pancake Ln, Pelham, ON L0S 1M0For SaleMLS ID #X13607374, ROYAL LEPAGE NRC REALTY. TRREB
- C$799,9005 bd3 ba-- sqft5183 Sherkston Rd, Pt Colborne, ON L0S 1R0For SaleMLS ID #X12821398, HOMES HOMES REALTY INC.. TRREB
- C$779,0005 bd2 ba-- sqft346 Clare Ave, Welland, ON L3C 5R2For SaleMLS ID #X13542682, ROYAL LEPAGE NRC REALTY. TRREB
- C$774,9004 bd2 ba-- sqft37 Spruceside Cres, Pelham, ON L0S 1E1For SaleMLS ID #X13465252, ROYAL LEPAGE NRC REALTY. TRREB
- C$825,0004 bd4 ba-- sqft6 Nursery Ln, Pelham, ON L0S 1E1For SaleMLS ID #X13167230, ROYAL LEPAGE NRC REALTY. TRREB
