INCREDIBLE, ONE-OF-A-KIND PROPERTY! Featuring a beautiful, detached raised bungalow home with 3+2 bedrooms and 2 full baths, a detached 1 bedroom accessory dwelling unit (ADU) at the rear of the property plus a detached 20' x 31' garage. The main house offers a spacious layout with living room, eat-in kitchen with walk-out to rear deck, 3 bedrooms plus 4-piece bath with ensuite privilege. Lower level is fully finished with 2 additional bedrooms, family room, games/office area plus 4-piece bath. The separate detached 1 bedroom accessory apartment was installed in 2023 and offers a cozy layout featuring vaulted ceilings, living room with fireplace, kitchen with island, 4-piece bath plus bedroom with walk-out to your private & covered rear patio overlooking greenspace at the rear of the property. The over sized 20' x 31' garage is great for storage or workshop. Over sized rear patio with covered gazebo plus hot patio with hot tub. Upgrades include: heat pump (2025), 200 amp service (house), 100 amp service (garage), 60 amp service (ADU), owned hot water tank. All kitchen appliances, hot tub and washer & dryer included. Main house square footage is 1030 and ADU square footage is 561. Ideal for the growing family, multi-generational family or live in one and rent out the other.
For sale
C$699,900
3482 Dominion Rd, Fort Erie, ON L0S 1N0
6beds
3baths
Single Family Residence
Built in ----
0.28 Acres Lot
$-- Zestimate®
C$--/sqft
C$-- HOA
What's special
Family roomWasher and dryer included
- 1 day |
- 11 |
- 1 |
Zillow last checked:
Listing updated:
Listed by:
RE/MAX NIAGARA REALTY LTD, BROKERAGE
Source: TRREB,MLS®#: X13643398 Originating MLS®#: Niagara Association of REALTORS
Originating MLS®#: Niagara Association of REALTORSFacts & features
Interior
Bedrooms & bathrooms
- Bedrooms: 6
- Bathrooms: 3
Heating
- Forced Air, Gas
Cooling
- Central Air
Features
- Guest Accommodations, In-Law Capability, In-Law Suite
- Flooring: Accessory Apartment
- Basement: Full,Finished
- Has fireplace: No
Interior area
- Living area range: 1500-2000 null
Property
Parking
- Total spaces: 8
- Parking features: Private Double
- Has garage: Yes
Features
- Patio & porch: Patio, Deck
- Pool features: None
- Has spa: Yes
- Spa features: Hot Tub
Lot
- Size: 0.28 Acres
- Features: Wooded/Treed
Details
- Additional structures: Aux Residences
- Parcel number: 641970062
Construction
Type & style
- Home type: SingleFamily
- Architectural style: Bungalow-Raised
- Property subtype: Single Family Residence
Materials
- Brick, Vinyl Siding
- Foundation: Poured Concrete
- Roof: Asphalt Shingle
Utilities & green energy
- Sewer: Sewer
Community & HOA
Location
- Region: Fort Erie
Financial & listing details
- Annual tax amount: C$5,685
- Date on market: 8/6/2026
R
RE/MAX NIAGARA REALTY LTD, BROKERAGE
By pressing Contact Agent, you agree that the real estate professional identified above may call/text you about your search, which may involve use of automated means and pre-recorded/artificial voices. You don't need to consent as a condition of buying any property, goods, or services. Message/data rates may apply. You also agree to our Terms of Use. Zillow does not endorse any real estate professionals. We may share information about your recent and future site activity with your agent to help them understand what you're looking for in a home.
Price history
Price history is unavailable.
Public tax history
Tax history is unavailable.
Climate risks
Neighborhood: Ridgeway
Nearby schools
GreatSchools rating
- 2/10Dr Antonia Pantoja Community School Of Academic ExGrades: PK-8Distance: 7.7 mi
- 1/10International Preparatory School At Grover ClevelaGrades: 9-12Distance: 8.2 mi
- C$--1 bd1 ba650 sqft3509 Dominion Rd #2A, Fort Erie, ON L0S1N0Off Market
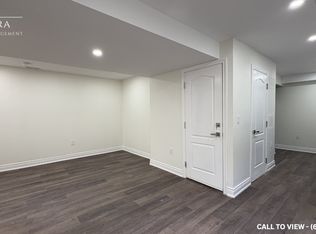
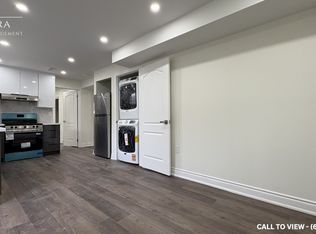
- C$--2 bd1 ba700 sqft3509 Dominion Rd #2B, Fort Erie, ON L0S1N0Off Market
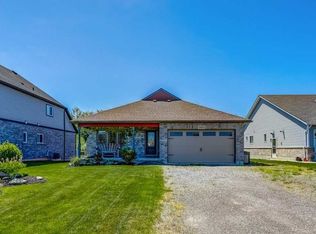
- C$---- bd-- ba-- sqft3453 Dominion Rd, Fort Erie, ON L0S1N0Off Market
- C$624,9003 bd2 ba-- sqft3398 Dominion Rd, Fort Erie, ON L0S1N0For Sale

- C$769,0003 bd3 ba-- sqft3573 Dominion Rd #8, Fort Erie, ON L0S1N0For Sale
- C$---- bd-- ba-- sqft340 Prospect Point Rd N #36, Fort Erie, ON L0SOff Market
- C$529,0003 bd1 ba-- sqft421 Prospect Point Rd N, Fort Erie, ON L0S1N0For Sale
- C$519,9003 bd3 ba-- sqft340 Prospect Point Rd N #18, Fort Erie, ON L0S1N0For Sale
Similar homes
- C$629,9004 bd2 ba-- sqft3230 Bethune Ave, Fort Erie, ON L0S 1N0For Sale
 MLS ID #X13638472, RE/MAX NIAGARA REALTY LTD, BROKERAGE. TRREB
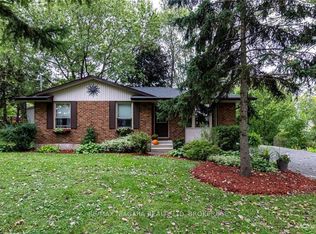
 - C$695,0004 bd1 ba-- sqft150 Elmwood Ave, Fort Erie, ON L0S 1B0For Sale
 MLS ID #X13638506, RE/MAX NIAGARA REALTY LTD, BROKERAGE. TRREB
 - C$624,9003 bd2 ba-- sqft3398 Dominion Rd, Fort Erie, ON L0S 1N0For SaleMLS ID #X13581312, RE/MAX NIAGARA REALTY LTD, BROKERAGE. TRREB
- C$649,9003 bd2 ba-- sqft3259 Jewell Ave, Fort Erie, ON L0S 1N0For Sale
 MLS ID #X13615946, RE/MAX NIAGARA REALTY LTD, BROKERAGE. TRREB
 - C$749,0004 bd2 ba-- sqft671 Ridge Rd N, Fort Erie, ON L0S 1N0For SaleMLS ID #X13242570, RE/MAX NIAGARA REALTY LTD, BROKERAGE. TRREB
- C$799,0003 bd1 ba-- sqft646 Prospect Point Rd N, Fort Erie, ON L0S 1N0For SaleMLS ID #X13595072, ROYAL LEPAGE NRC REALTY. TRREB
- C$650,0006 bd2 ba-- sqft222 Ridgeway Rd, Fort Erie, ON L0S 1B0For SaleMLS ID #X13593382, RE/MAX NIAGARA REALTY LTD, BROKERAGE. TRREB
- C$579,9003 bd1 ba-- sqft3283 Grove Ave, Fort Erie, ON L0S 1N0For SaleMLS ID #X13144196, RE/MAX NIAGARA REALTY LTD, BROKERAGE. TRREB
- C$639,9004 bd2 ba-- sqft25 Saint George Ct, Fort Erie, ON L0S 1N0For SaleMLS ID #X13505276, ROYAL LEPAGE NRC REALTY. TRREB
- C$650,0003 bd2 ba-- sqft4159 Smalls Rd, Fort Erie, ON L0S 1N0For SaleMLS ID #X13606316, RE/MAX NIAGARA REALTY LTD, BROKERAGE. TRREB
- C$589,9004 bd2 ba-- sqft88 Pleasant Ave N, Fort Erie, ON L0S 1N0For SaleMLS ID #X13461864, RE/MAX NIAGARA REALTY LTD, BROKERAGE. TRREB
- C$749,9996 bd4 ba-- sqft17 Lindbergh Dr, Fort Erie, ON L2A 2Z5For SaleMLS ID #X13630316, REAL BROKER ONTARIO LTD.. TRREB
- C$735,0004 bd2 ba-- sqft52242 Willford Rd, Wainfleet, ON L0S 1V0For SaleMLS ID #X13643550, RE/MAX NIAGARA REALTY LTD, BROKERAGE. TRREB
- C$588,0003 bd2 ba-- sqft3054 Thunder Bay Rd, Fort Erie, ON L0S 1N0For SaleMLS ID #X13104728, RE/MAX NIAGARA REALTY LTD, BROKERAGE. TRREB
- C$744,9003 bd2 ba-- sqft147 Cairns Cres, Fort Erie, ON L2A 5M4For SaleMLS ID #X13617996, RE/MAX GARDEN CITY REALTY INC, BROKERAGE. TRREB
- C$579,9004 bd2 ba-- sqft357 Ridgeway Rd, Fort Erie, ON L0S 1B0For SaleMLS ID #X13624288, RE/MAX DYNAMICS REALTY. TRREB
- C$529,9004 bd2 ba-- sqft815 Dominion Rd, Fort Erie, ON L2A 6H5For SaleMLS ID #X13646244, COLDWELL BANKER MOMENTUM REALTY, BROKERAGE. TRREB
- C$559,9004 bd3 ba-- sqft149 Cambridge Rd E, Fort Erie, ON L0S 1B0For SaleMLS ID #X13610130, RE/MAX NIAGARA REALTY LTD, BROKERAGE. TRREB
- C$899,9993 bd2 ba-- sqft3270 Thunder Bay Rd, Fort Erie, ON L0S 1N0For SaleMLS ID #X13204460, RE/MAX NIAGARA REALTY LTD, BROKERAGE. TRREB
- C$499,0004 bd1 ba-- sqft3252 Young Ave, Fort Erie, ON L0S 1N0For SaleMLS ID #X13154494, RE/MAX NIAGARA REALTY LTD, BROKERAGE. TRREB
