Welcome to 4159 Smalls Rd, a beautifully crafted 10-year-old bungalow that perfectly captures the relaxed charm of Canada's South Coast. Located on a quiet street near the edge of Crystal Beach, this move-in-ready home offers over 2,000 sq ft of finished living space, quality finishes throughout, and a private backyard retreat just a short walk from the sandy shores of Lake Erie. Designed with both comfort and entertaining in mind, the bright open-concept main floor features a spectacular great room with cathedral ceilings, oversized windows, and sliding doors leading to the backyard. The kitchen is the heart of the home, complete with a large centre island, additional pantry, and plenty of space for gathering with family and friends. The spacious primary suite offers a walk-in closet and a private 4-piece ensuite, while a second bedroom or home office, another 4-piece bathroom, and a convenient mudroom with laundry, utility sink, and inside access to the attached garage complete the main level. The finished lower level expands the living space with a large recroom and a third bedroom, providing the perfect space for guests, hobbies, a home gym, or movie nights. Outside, the home's curb appeal is unmistakable with its welcoming timber-framed front porch, coastal-inspired exterior, flowering trees, and beautifully landscaped gardens. The fully fenced backyard is your own private retreat, featuring multi-level decks, a relaxing hot tub, winding garden paths, gas bbq hook-up, a matching garden shed, and plenty of space to soak up the South Coast sunshine. Ideally located just a short walk from Crystal Beach's sandy shoreline, local shops, restaurants, cafés, and waterfront parks, you'll also enjoy quick access to Downtown Ridgeway, and the QEW to Niagara Falls and Toronto. Whether you're looking for a year-round residence or the perfect beach-town escape, 4159 Smalls Rd offers the best of Crystal Beach living.
For sale
C$650,000
4159 Smalls Rd, Fort Erie, ON L0S 1N0
3beds
2baths
Single Family Residence
Built in ----
4,014 Square Feet Lot
$-- Zestimate®
C$--/sqft
C$-- HOA
What's special
Quality finishes throughoutPrivate backyard retreatBright open-concept main floorOversized windowsAdditional pantrySpacious primary suiteWalk-in closet
- 1 day |
- 15 |
- 0 |
Zillow last checked:
Listing updated:
Listed by:
RE/MAX NIAGARA REALTY LTD, BROKERAGE
Source: TRREB,MLS®#: X13606316 Originating MLS®#: Niagara Association of REALTORS
Originating MLS®#: Niagara Association of REALTORSFacts & features
Interior
Bedrooms & bathrooms
- Bedrooms: 3
- Bathrooms: 2
Bedroom
- Level: Main
- Dimensions: 3.79 x 4.98
Bedroom 2
- Level: Main
- Dimensions: 3.48 x 3.18
Bedroom 3
- Level: Basement
- Dimensions: 3.94 x 3.99
Bathroom
- Level: Main
- Dimensions: 3.89 x 1.78
Bathroom
- Level: Main
- Dimensions: 2.23 x 2.59
Dining room
- Level: Main
- Dimensions: 3.51 x 3.02
Kitchen
- Level: Main
- Dimensions: 3.48 x 2.92
Laundry
- Level: Main
- Dimensions: 4.01 x 1.78
Living room
- Level: Main
- Dimensions: 2.82 x 4.98
Other
- Level: Main
- Dimensions: 2.26 x 1.3
Recreation
- Level: Basement
- Dimensions: 8.53 x 6.96
Heating
- Forced Air, Gas
Cooling
- Central Air
Features
- Primary Bedroom - Main Floor
- Basement: Full,Finished
- Has fireplace: Yes
- Fireplace features: Recreation Room, Natural Gas
Interior area
- Living area range: 1100-1500 null
Property
Parking
- Total spaces: 3
- Parking features: Private
- Has garage: Yes
Features
- Patio & porch: Porch, Deck
- Pool features: None
- Has spa: Yes
- Spa features: Hot Tub
Lot
- Size: 4,014 Square Feet
- Features: Lake/Pond, Rectangular Lot
Details
- Additional structures: Fence - Full, Shed
- Parcel number: 641780572
- Other equipment: Sump Pump
Construction
Type & style
- Home type: SingleFamily
- Architectural style: Bungalow
- Property subtype: Single Family Residence
Materials
- Vinyl Siding
- Foundation: Poured Concrete
- Roof: Asphalt Shingle
Utilities & green energy
- Sewer: Sewer
Community & HOA
Location
- Region: Fort Erie
Financial & listing details
- Tax assessed value: C$287,000
- Annual tax amount: C$5,439
- Date on market: 7/25/2026
RE/MAX NIAGARA REALTY LTD, BROKERAGE
RE/MAX NIAGARA REALTY LTD, BROKERAGE
By pressing Contact Agent, you agree that the real estate professional identified above may call/text you about your search, which may involve use of automated means and pre-recorded/artificial voices. You don't need to consent as a condition of buying any property, goods, or services. Message/data rates may apply. You also agree to our Terms of Use. Zillow does not endorse any real estate professionals. We may share information about your recent and future site activity with your agent to help them understand what you're looking for in a home.
Price history
Price history is unavailable.
Public tax history
Tax history is unavailable.
Climate risks
Neighborhood: Crystal Beach
Nearby schools
GreatSchools rating
- 2/10Dr Antonia Pantoja Community School Of Academic ExGrades: PK-8Distance: 9.2 mi
- 1/10International Preparatory School At Grover ClevelaGrades: 9-12Distance: 9.7 mi
- C$---- bd-- ba-- sqft241 Beechwood Ave, Fort Erie, ON L0S1N0Off Market
- C$549,0004 bd2 ba-- sqft283 Schooley Rd, Fort Erie, ON L0S1N0For Sale

- C$384,9001 bd1 ba-- sqft291 Eastwood Ave, Fort Erie, ON L0S1B0For Sale
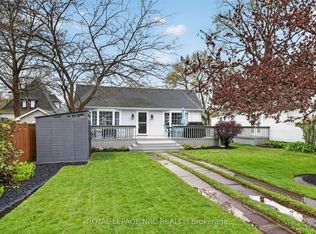
- C$--4 bd3 ba2.1k sqft305 Cherrywood Ave, Fort Erie, ON L0S1B0Off Market
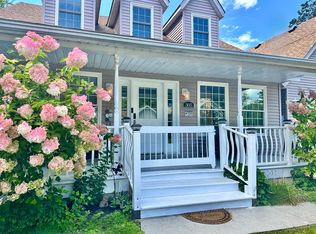
- C$299,8884 bd1 ba-- sqft315 Eastwood Ave, Fort Erie, ON L0S1N0For Sale
- C$159,5004,307.4 Square Feet0 Westwood Ave, Fort Erie, ON L0S1N0Lot/Land
- C$699,9003 bd2 ba-- sqft385 Westwood Ave, Fort Erie, ON L0S1N0For Sale
- C$349,9996,707.106 Square Feet0 Beechwood Ave, Fort Erie, ON L0S1N0Lot/Land
Similar homes
- C$630,0003 bd2 ba-- sqft3775 Rebstock Rd, Fort Erie, ON L0S 1N0For Sale
 MLS ID #X13567468, ROYAL LEPAGE MEADOWTOWNE REALTY. TRREB
 - C$650,0006 bd2 ba-- sqft222 Ridgeway Rd, Fort Erie, ON L0S 1B0For Sale
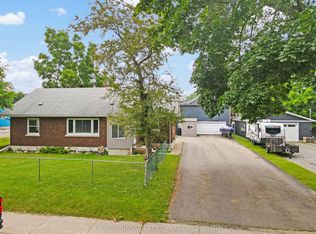 MLS ID #X13593382, RE/MAX NIAGARA REALTY LTD, BROKERAGE. TRREB
 - C$649,9003 bd2 ba-- sqft3398 Dominion Rd, Fort Erie, ON L0S 1N0For Sale
 MLS ID #X13581312, RE/MAX NIAGARA REALTY LTD, BROKERAGE. TRREB
 - C$639,9004 bd2 ba-- sqft25 Saint George Ct, Fort Erie, ON L0S 1N0For Sale
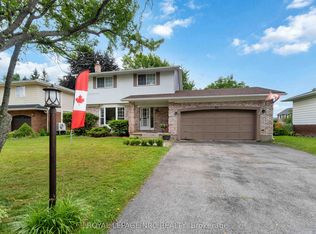 MLS ID #X13505276, ROYAL LEPAGE NRC REALTY. TRREB
 - C$649,9003 bd2 ba1.1k sqft11 Rochelle Cres, Fort Erie, ON L0S 1N0For SaleMLS ID #40832160, Judy Sweeting, Salesperson, RE/MAX Garden City Realty Inc.. ITSO
- C$699,0003 bd3 ba-- sqft3600 Hibbard St E, Fort Erie, ON L0S 1N0For SaleMLS ID #X13598830, RE/MAX NIAGARA REALTY LTD, BROKERAGE. TRREB
- C$549,0003 bd1 ba-- sqft3234 Riselay Ave, Fort Erie, ON L0S 1N0For SaleMLS ID #X13597522, RE/MAX NIAGARA REALTY LTD, BROKERAGE. TRREB
- C$674,9002 bd2 ba-- sqft92 Schooley Rd, Fort Erie, ON L0S 1N0New ConstructionMLS ID #X13495964, ROYAL LEPAGE NRC REALTY. TRREB
- C$678,0003 bd3 ba-- sqft146 Haun Rd, Fort Erie, ON L0S 1N0For SaleMLS ID #X13221626, ROYAL LEPAGE CITIZEN REALTY. TRREB
- C$799,0003 bd1 ba-- sqft646 Prospect Point Rd N, Fort Erie, ON L0S 1N0For SaleMLS ID #X13595072, ROYAL LEPAGE NRC REALTY. TRREB
- C$699,9003 bd2 ba-- sqft385 Westwood Ave, Fort Erie, ON L0S 1N0For SaleMLS ID #X12940826, ROYAL LEPAGE NRC REALTY. TRREB
- C$549,0004 bd2 ba-- sqft3209 Young Ave, Fort Erie, ON L0S 1N0For SaleMLS ID #X13588212, EXP REALTY. TRREB
- C$699,9005 bd2 ba-- sqft404 Lakewood Ave, Fort Erie, ON L0S 1N0For SaleMLS ID #X13493358, ROYAL LEPAGE NRC REALTY. TRREB
- C$649,9004 bd2 ba-- sqft3270 Poplar Ave, Fort Erie, ON L0S 1N0For SaleMLS ID #X13505018, ROYAL LEPAGE NRC REALTY. TRREB
- C$749,9003 bd2 ba1.8k sqft633 Point Abino Rd S, Fort Erie, ON L0S 1N0For SaleMLS ID #40845951, Rob Golfi, Salesperson, RE/MAX Escarpment Golfi Realty Inc.. ITSO
- C$699,9004 bd3 ba1.5k sqft203 Park St, Fort Erie, ON L0S 1N0For SaleMLS ID #40845059, Corey Schilstra, Salesperson, RE/MAX Escarpment Realty Inc.. ITSO
- C$569,9993 bd2 ba-- sqft88 Haun Rd, Fort Erie, ON L0S 1N0For SaleMLS ID #X13095570, REVEL Realty Inc., Brokerage. TRREB
- C$699,9006 bd2 ba-- sqft4031 Crystal Beach Hill Ln, Fort Erie, ON L0S 1B0For SaleMLS ID #X13585180, ROYAL LEPAGE NRC REALTY. TRREB
- C$679,9002 bd2 ba-- sqft281 Elmwood Ave, Fort Erie, ON L0S 1N0New ConstructionMLS ID #X12969896, ROYAL LEPAGE NRC REALTY. TRREB
- C$675,0002 bd2 ba-- sqft28 Ridge Rd S, Fort Erie, ON L0S 1N0For SaleMLS ID #X13137698, The Realty Bulls. TRREB
