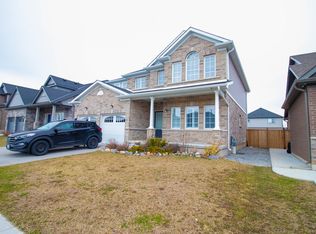
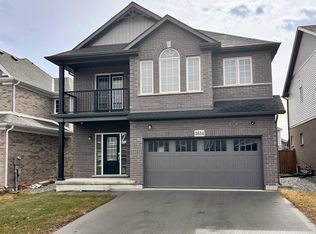
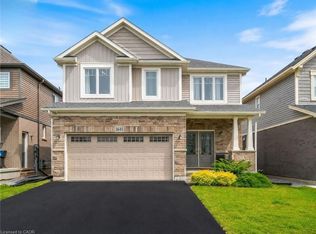
Cozy gas fireplaceSpacious kitchenStainless steel appliancesBreakfast bar peninsulaBuilt-in pantryAmple driveway parkingNewer appliances
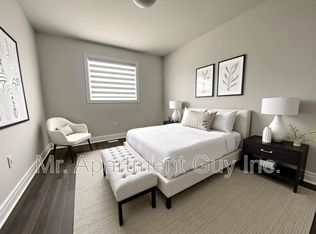
Stunning brand new raised bungalow offering exceptional value and convenient main-floorliving. This thoughtfully designed home features a bright open-concept kitchen, dining, andliving area complete with a cozy gas fireplace. The spacious kitchen includes stainless steelappliances, breakfast bar peninsula, built-in pantry, and walk-out to a rear deck perfect foroutdoor entertaining. Main level also offers a laundry closet with side-by-side washer anddryer, 2 bedrooms, and 2 full bathrooms, including a primary suite with walk-in closet andprivate ensuite. The walk-out basement is roughed-in for plumbing and ready for your personaltouch - ideal for a potential in-law suite, large rec room, additional bedrooms, or extendedliving space. Located in a desirable neighborhood within walking distance to Downtown Ridgewayshops and restaurants, as well as the Crystal Ridge Community Centre and outdoor amenities.Features include ample driveway parking, oversized garage with automatic opener, owned on-demand water heater, newer appliances, and Tarion New Home Warranty intact. A fantasticopportunity you won't want to miss!
80 days
|
13
|
2
|
Zillow last checked:
Listing updated:
Listed by:
The Realty Bulls
Source: TRREB,MLS®#: X13137698Originating MLS®#: Toronto Regional Real Estate Board
Facts & features
Interior
Bedrooms & bathrooms
Bedrooms: 2
Bathrooms: 2
Primary bedroom
Level: Main
Dimensions: 3.66 x 3.61
Bedroom
Level: Main
Dimensions: 3.05 x 3.05
Foyer
Level: Main
Dimensions: 3.2 x 2.18
Kitchen
Level: Main
Dimensions: 4.27 x 3
Living room
Level: Main
Dimensions: 7.92 x 3.91
Heating
Forced Air, Gas
Cooling
Central Air
Appliances
Included: Instant Hot Water, Water Heater Owned
Features
Basement: Unfinished,Walk-Out Access
Has fireplace: Yes
Fireplace features: Natural Gas
Interior area
Living area range: 1100-1500 null
Property
Parking
Total spaces: 7
Parking features: Private Double
Has garage: Yes
Features
Patio & porch: Deck
Pool features: None
Lot
Size: 4,339 Square Feet
Details
Additional structures: Fence - Full
Parcel number: 641850408
Other equipment: Sump Pump
Construction
Type & style
Home type: SingleFamily
Architectural style: Bungalow-Raised
Property subtype: Single Family Residence
Materials
Aluminum Siding, Brick
Foundation: Poured Concrete
Roof: Fibreglass Shingle
Utilities & green energy
Sewer: None
Community & HOA
Location
Region: Fort Erie
Financial & listing details
Annual tax amount: C$5,455
Date on market: 5/16/2026
The Realty Bulls
The Realty Bulls
By pressing Contact Agent, you agree that the real estate professional identified above may call/text you about your search, which may involve use of automated means and pre-recorded/artificial voices. You don't need to consent as a condition of buying any property, goods, or services. Message/data rates may apply. You also agree to our Terms of Use. Zillow does not endorse any real estate professionals. We may share information about your recent and future site activity with your agent to help them understand what you're looking for in a home.