Discover the perfect blend of style, comfort, and functionality in this custom-built Mountain-view home, ideally located in the charming community of Ridgeway. Just steps to downtown with its vibrant shops, cafes, and restaurants, and only a short drive to the sandy shores of Crystal Beach, this home offers the best of Niagara living. Built in 2021, this thoughtfully upgraded home boasts luxury vinyl flooring, oversized windows, double door entry, and elegant oak stairs. The spacious main floor features an open-concept layout that seamlessly combines the living room, kitchen, and formal dining area perfect for entertaining and everyday living. A stylish powder room completes the main level. Upstairs, you'll find four generous bedrooms and three full bathrooms, including two ensuite bedrooms, ideal for families or guests seeking privacy and convenience. The basement offers exceptional potential, with a separate entrance, large egress windows, and rough-ins for both a kitchen and bathroom - perfect for creating an in-law suite or income-generating apartment. Additional upgrades include: upgraded kitchen cabinets, 200 AMP electrical service, Premium finishes throughout. Whether you're looking for a forever home or a smart investment in a sought-after location, 3645 Allen Trail delivers both comfort and opportunity. Don't miss your chance to own this stunning property in one of Ridgeway's most desirable neighbourhoods!
Sold for $730,000
C$730,000
3645 Allen Trl, Fort Erie, ON L0S 1N0
4beds
2,016sqft
Single Family Residence, Residential
Built in 2021
4,667 Square Feet Lot
$-- Zestimate®
C$362/sqft
C$3,195 Estimated rent
Home value
Not available
Estimated sales range
Not available
Not available
Owner options
List your home for rent
C$3,195/mo
Rent Zestimate®
Find your next renter with Zillow Rental Manager. Plus, with online applications, you can quickly screen prospective tenants – for free.
C$3,195/mo
Rent Zestimate®
Refinance and save
C$3,086/mo
Est. payment
Refinancing to a lower rate could help reduce your monthly payments and save thousands over the life of the loan.
C$3,086/mo
Est. payment
Explore your selling options
Work with a Zillow partner agent
Leverage their expertise and Zillow's premium Showcase listings to get your home seen by more buyers.
Get startedList with your own agent
Get your home in front of millions of buyers by listing it on Zillow.
Learn how to do itSell it yourself
Take full control of how buyers see your home on Zillow by listing For Sale by Owner (FSBO).
List your homeWhat's special
Zillow last checked:
Listing updated:
Listed by:
Ryan Dyck, Salesperson,
COLDWELL BANKER ADVANTAGE REAL ESTATE
Source: ITSO,MLS®#: 40830631Originating MLS®#: Cornerstone Association of REALTORS®
Facts & features
Interior
Bedrooms & bathrooms
- Bedrooms: 4
- Bathrooms: 4
- Full bathrooms: 3
- 1/2 bathrooms: 1
- Main level bathrooms: 1
Other
- Features: Ensuite, Walk-in Closet
- Level: Second
Bedroom
- Level: Second
Bedroom
- Level: Second
Bedroom
- Features: Walk-in Closet
- Level: Second
Bathroom
- Features: 2-Piece
- Level: Main
Bathroom
- Features: 4-Piece, Ensuite
- Level: Second
Bathroom
- Features: 4-Piece
- Level: Second
Bathroom
- Features: 4-Piece, Ensuite
- Level: Second
Dining room
- Level: Main
Foyer
- Level: Main
Kitchen
- Features: Sliding Doors
- Level: Main
Living room
- Level: Main
Heating
- Forced Air, Natural Gas
Cooling
- Central Air
Appliances
- Included: Dishwasher, Dryer, Refrigerator, Stove, Washer
- Laundry: In Basement
Features
- Air Exchanger, Auto Garage Door Remote(s), In-law Capability, Rough-in Bath
- Windows: Window Coverings
- Basement: Full,Unfinished,Sump Pump
- Has fireplace: No
Interior area
- Total structure area: 2,016
- Total interior livable area: 2,016 sqft
- Finished area above ground: 2,016
Property
Parking
- Total spaces: 4
- Parking features: Attached Garage, Private Drive Double Wide
- Attached garage spaces: 2
- Uncovered spaces: 2
Features
- Stories: 2
- Patio & porch: Porch
- Frontage type: South
- Frontage length: 40.54
Lot
- Size: 4,667 Square Feet
- Dimensions: 40.54 x 115.14
- Features: Urban, Beach, Near Golf Course, Park, Schools
Details
- Parcel number: 641850325
- Zoning: R2A-357
Construction
Type & style
- Home type: SingleFamily
- Property subtype: Single Family Residence, Residential
Materials
- Brick, Vinyl Siding
- Foundation: Poured Concrete
- Roof: Asphalt Shing
Condition
- 0-5 Years
- New construction: No
- Year built: 2021
Utilities & green energy
- Sewer: Sewer (Municipal)
- Water: Municipal
Community & HOA
Location
- Region: Fort Erie
Financial & listing details
- Price per square foot: C$362/sqft
- Annual tax amount: C$6,256
- Date on market: 8/18/2026
- Inclusions: Dishwasher, Dryer, Refrigerator, Stove, Washer, Window Coverings
Price history
| Date | Event | Price |
|---|---|---|
| 9/14/2026 | Sold | C$730,000C$362/sqft |
Source: ITSO #40830631 Report a problem | ||
| 12/1/2022 | Listing removed | -- |
Source: Zillow Rental Network_1 Report a problem | ||
| 10/26/2022 | Listed for rent | C$2,800C$1/sqft |
Source: Zillow Rental Network_1 #X5723424 Report a problem | ||
Public tax history
Tax history is unavailable.
Neighborhood: Ridgeway
Nearby homes
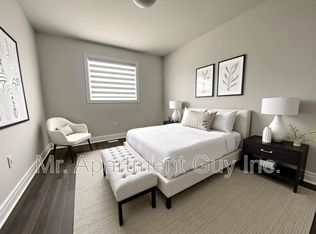
- C$--1 bd1 ba-- sqft106 Ridge Rd N, Fort Erie, ON L0S1N0Off Market
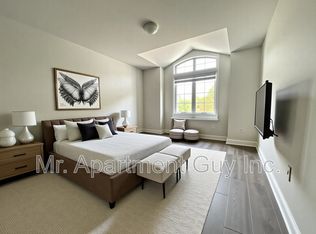
- C$--1 bd1 ba-- sqft106 Ridge Rd N ROOM 2, Fort Erie, ON L0S1N0Off Market
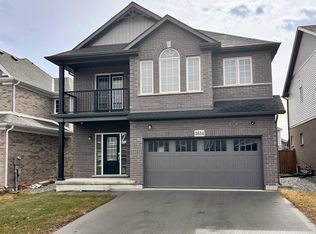
- C$2,8003 bd3 ba-- sqft3634 Allen Trl, Fort Erie, ON L0S1N0For Rent
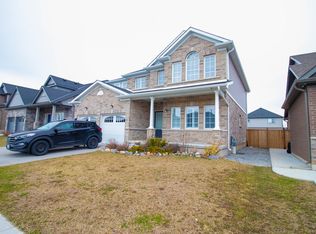
- C$--4 bd2 ba-- sqft3620 Thunder Bay Rd, Fort Erie, ON L0S1N0Off Market
- C$2,9004 bd3 ba-- sqft3595 Carolina Ct, Fort Erie, ON L0S1N0For Rent
- C$1,149,0002 bd2 ba-- sqft3589 Whispering Woods Trl, Fort Erie, ON L0S1N0For Sale
- C$989,0004 bd3 ba-- sqft3571 Whispering Woods Trl, Fort Erie, ON L0S1N0For Sale
- C$999,9004 bd3 ba1.6k sqft25 Sunrise Ct N, Fort Erie, ON L0S1N0For Sale
Nearby schools
GreatSchools rating
- 2/10Dr Antonia Pantoja Community School Of Academic ExGrades: PK-8Distance: 8.2 mi
- 1/10International Preparatory School At Grover ClevelaGrades: 9-12Distance: 8.6 mi
Schools provided by the listing agent
- Elementary: John Brant Public School
Source: ITSO. This data may not be complete. We recommend contacting the local school district to confirm school assignments for this home.
