TURN KEY AND READY TO GO! QUICK CLOSING AVAILABLE! This remarkable new home in Crystal Beach is an absolute showpiece. Not your typical new build, this cottage inspired design has been lovingly constructed with incredible thought put into the most smallest of details. Every square inch has been constructed in an extremely high quality way. Not a single thing to do, inside or out. You'll be amazed at the unique design, high vaulted ceilings, plentiful windows and the open and bright feeling that radiates throughout. 2 bedroom and 2 bath design is ideal for anyone looking for not only an incredible home, but an incredible lifestyle. There is not space in this writeup to accurately list all of the cosmetic and structural upgrades throughout this absolute showpiece. High quality kitchen kitchen with quartz countertops, custom tile and wood floors, curbless custom tile shower with 10mm glass in the ensuite.....right on through to the clear cedar soffit on the covered front porch, and hand milled wooden window lentils. Full high basement allows for ample finishing opportunities, complete with a 3 pc rough in. Extremely energy efficient and low maintenance. Professionally landscaped and sodded. This home truly most be seen to be fully appreciated. Complete with full Tarion New Home Warranty. Located steps from the sandy shores of Crystal Beach, and a short walk from all the of the shops and restaurants of the rejuvenated and blossoming village. If you're the type of person who likes walks on the beach, bike rides through the village, a quiet and social atmosphere, this may be just what you're looking for. Don't be disappointed....act quickly. PAVED DRIVEWAY JUST ADDED!
New construction
C$679,900
281 Elmwood Ave, Fort Erie, ON L0S 1N0
2beds
2baths
Single Family Residence
Built in ----
0 Square Feet Lot
$-- Zestimate®
C$--/sqft
C$-- HOA
What's special
Unique designHigh vaulted ceilingsPlentiful windowsOpen and bright feelingHigh quality kitchenQuartz countertopsCustom tile
- 118 days |
- 21 |
- 0 |
Zillow last checked:
Listing updated:
Listed by:
ROYAL LEPAGE NRC REALTY
Source: TRREB,MLS®#: X12969896 Originating MLS®#: Niagara Association of REALTORS
Originating MLS®#: Niagara Association of REALTORSFacts & features
Interior
Bedrooms & bathrooms
- Bedrooms: 2
- Bathrooms: 2
Primary bedroom
- Level: Main
- Dimensions: 3.87 x 3.11
Bedroom 2
- Level: Main
- Dimensions: 3.04 x 3.11
Bathroom
- Level: Main
- Dimensions: 1.82 x 3.11
Bathroom
- Level: Main
- Dimensions: 1.52 x 2.74
Kitchen
- Level: Main
- Dimensions: 4.3 x 3.68
Living room
- Level: Main
- Dimensions: 6.45 x 3.68
Heating
- Forced Air, Gas
Cooling
- Central Air
Appliances
- Included: Instant Hot Water
Features
- Water Meter, Rough-In Bath, Upgraded Insulation
- Flooring: Carpet Free
- Basement: Full,Unfinished
- Has fireplace: Yes
Interior area
- Living area range: 700-1100 null
Property
Parking
- Total spaces: 2
- Parking features: Private Double
Features
- Patio & porch: Porch
- Exterior features: Landscaped, Year Round Living
- Pool features: None
- Waterfront features: Lake
- Body of water: Lake Erie
Lot
- Size: 0 Square Feet
- Features: Beach, Lake Access, School Bus Route, Rectangular Lot
Details
- Other equipment: Air Exchanger, Sump Pump
Construction
Type & style
- Home type: SingleFamily
- Architectural style: Bungalow-Raised
- Property subtype: Single Family Residence
Materials
- Stucco (Plaster), Wood
- Foundation: Concrete
- Roof: Asphalt Shingle
Condition
- New construction: Yes
Utilities & green energy
- Sewer: Sewer
- Water: Water System
Community & HOA
Location
- Region: Fort Erie
Financial & listing details
- Date on market: 4/8/2026
ROYAL LEPAGE NRC REALTY
ROYAL LEPAGE NRC REALTY
By pressing Contact Agent, you agree that the real estate professional identified above may call/text you about your search, which may involve use of automated means and pre-recorded/artificial voices. You don't need to consent as a condition of buying any property, goods, or services. Message/data rates may apply. You also agree to our Terms of Use. Zillow does not endorse any real estate professionals. We may share information about your recent and future site activity with your agent to help them understand what you're looking for in a home.
Price history
Price history is unavailable.
Public tax history
Tax history is unavailable.
Climate risks
Neighborhood: Crystal Beach
Nearby schools
GreatSchools rating
- 2/10Dr Antonia Pantoja Community School Of Academic ExGrades: PK-8Distance: 8.9 mi
- 1/10International Preparatory School At Grover ClevelaGrades: 9-12Distance: 9.4 mi
- C$---- bd-- ba-- sqft79 Beachwalk Cres, Fort Erie, ON L0S1N0Off Market
- C$749,9002 bd2 ba1.2k sqft39 Beachwalk Cres, Fort Erie, ON L0S1N0Pending
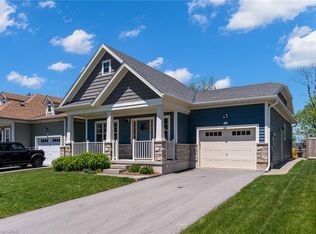
- C$749,9903 bd3 ba1.9k sqft26 Beachwalk Cres, Crystal Beach, ON L0S1N0For Sale
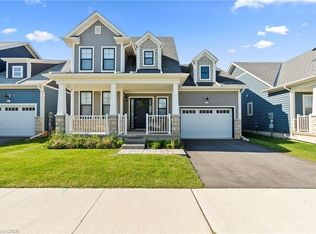
- C$674,9002 bd2 ba-- sqft92 Schooley Rd, Fort Erie, ON L0S1N0New Construction
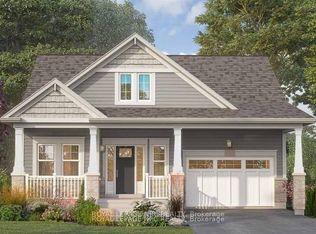
- C$899,9002 bd3 ba-- sqft47 Derby Rd, Fort Erie, ON L0S1N0For Sale
- C$349,9996,707.106 Square Feet0 Beechwood Ave, Fort Erie, ON L0S1N0Lot/Land
- C$569,9993 bd2 ba-- sqft88 Haun Rd, Fort Erie, ON L0S1N0For Sale
- C$---- bd-- ba-- sqft138 Belvidere Rd, Fort Erie, ON L0S1N0Off Market
Similar homes
- C$639,9004 bd2 ba-- sqft25 Saint George Ct, Fort Erie, ON L0S 1N0For Sale
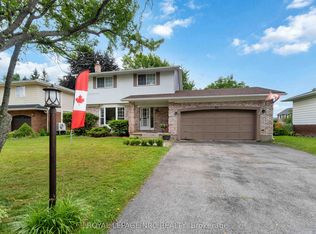 MLS ID #X13505276, ROYAL LEPAGE NRC REALTY. TRREB
 - C$679,9002 bd2 ba-- sqft4050 Glenspring Rd, Fort Erie, ON L0S 1B0New Construction
 MLS ID #X13014434, ROYAL LEPAGE NRC REALTY. TRREB
 - C$669,9003 bd2 ba-- sqft95 Neva Rd, Fort Erie, ON L0S 1N0For Sale
 MLS ID #X13553636, ROYAL LEPAGE NRC REALTY. TRREB
 - C$699,0003 bd3 ba-- sqft3600 Hibbard St E, Fort Erie, ON L0S 1N0For Sale
 MLS ID #X13598830, RE/MAX NIAGARA REALTY LTD, BROKERAGE. TRREB
 - C$789,9002 bd2 ba-- sqft3307 Riselay Ave, Fort Erie, ON L0S 1N0For SaleMLS ID #X13506938, ROYAL LEPAGE NRC REALTY. TRREB
- C$669,9002 bd2 ba-- sqft512 Royal Ridge Dr, Fort Erie, ON L0S 1N0New ConstructionMLS ID #X13025932, BOSLEY REAL ESTATE LTD.,. TRREB
- C$759,9003 bd2 ba-- sqft4058 Glenspring Rd, Fort Erie, ON L0S 1B0New ConstructionMLS ID #X12969934, ROYAL LEPAGE NRC REALTY. TRREB
- C$644,9002 bd2 ba-- sqft514 Royal Ridge Dr, Fort Erie, ON L0S 1N0New ConstructionMLS ID #X13030398, BOSLEY REAL ESTATE LTD.,. TRREB
- C$704,9003 bd3 ba-- sqft510 Royal Ridge Dr, Fort Erie, ON L0S 1N0New ConstructionMLS ID #X13473780, BOSLEY REAL ESTATE LTD.,. TRREB
- C$744,9004 bd3 ba-- sqft3806 Ryan Ave, Fort Erie, ON L0S 1B0For SaleMLS ID #X13469048, ROYAL LEPAGE NRC REALTY. TRREB
- C$634,9002 bd2 ba-- sqft526 Royal Ridge Dr, Fort Erie, ON L0S 1N0New ConstructionMLS ID #X13456030, BOSLEY REAL ESTATE LTD.,. TRREB
- C$699,9004 bd3 ba-- sqft199 Alderson Ct, Crystal Beach, ON L0S 1B0For SaleMLS ID #X13215882, RE/MAX REAL ESTATE CENTRE INC.. TRREB
- C$619,9004 bd2 ba-- sqft456 Daytona Dr, Fort Erie, ON L2A 4Y9For SaleMLS ID #X13624284, ROYAL LEPAGE NRC REALTY. TRREB
- C$699,0005 bd2 ba-- sqft3584 Carver St, Fort Erie, ON L0S 1S0For SaleMLS ID #X13573170, ROYAL LEPAGE NRC REALTY. TRREB
- C$948,8002 bd3 ba-- sqft195 Burleigh Rd N, Fort Erie, ON L0S 1N0For SaleMLS ID #X13147656, RE/MAX REALTY SERVICES INC.. TRREB
- C$949,9003 bd3 ba-- sqft1196 House Rd, Fort Erie, ON L0S 1N0For SaleMLS ID #X13604324, ROYAL LEPAGE NRC REALTY. TRREB
- C$658,9004 bd2 ba-- sqft787 Grandview Rd, Fort Erie, ON L2A 4V6For SaleMLS ID #X12982780, ROYAL LEPAGE NRC REALTY. TRREB
- C$599,9003 bd1 ba-- sqft212 Holloway Bay Rd S, Pt Colborne, ON L0S 1R0For SaleMLS ID #X13601852, ROYAL LEPAGE NRC REALTY. TRREB
- C$415,0002 bd1 ba-- sqft3767 Summit Ave, Fort Erie, ON L0S 1N0For SaleMLS ID #X12850456, ROYAL LEPAGE NRC REALTY. TRREB
- C$659,9004 bd2 ba-- sqft965 Bertie St, Fort Erie, ON L2A 1Z7For SaleMLS ID #X13217798, ROYAL LEPAGE NRC REALTY. TRREB
