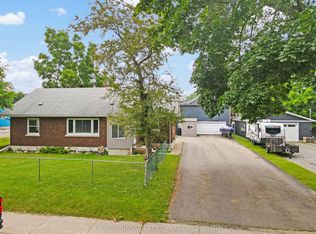
Fall in love the moment you walk in! This beautifully updated raised bungalow combines sophisticated design with a warm, inviting feel and exceptional pride of ownership. Just a 5-minute walk to Lake Erie, the beach, parks, tennis and pickleball courts, and only minutes to Ridgeway's charming downtown, local shops, restaurants and the Friendship Trail. Plus, the vibrant Crystal Beach waterfront, restaurants and summer attractions are less than a 10-minute drive away.Inside, you'll appreciate the quality craftsmanship and thoughtful design throughout. The custom kitchen, two beautifully updated bathrooms, updated lighting, custom blinds in the living room and family room, quality Whirlpool appliances, and finished lower level featuring a spacious family room with a stunning wood ceiling accent all come together to create a home that truly stands out. Step outside to enjoy a fully fenced backyard and beautiful sunsets from the covered deck just off the kitchen. Additional highlights include a Generac whole-home backup generator, furnace and central A/C (2021), new fascia and eavestroughs (2022), Electrolux washer and dryer (2024), Arcitectual life time shingles 2015 (as per previous owner), attached double garage, double concrete driveway, and a home that truly shows A+.
For sale
C$649,900
95 Neva Rd, Fort Erie, ON L0S 1N0
3beds
2baths
Single Family Residence
Built in ----
6,459 Square Feet Lot
$-- Zestimate®
C$--/sqft
C$-- HOA
What's special
Beautifully updated raised bungalowSophisticated designWarm inviting feelCustom kitchenTwo beautifully updated bathroomsUpdated lightingQuality whirlpool appliances
- 46 days |
- 32 |
- 0 |
Zillow last checked:
Listing updated:
Listed by:
ROYAL LEPAGE NRC REALTY
Source: TRREB,MLS®#: X13553636 Originating MLS®#: Niagara Association of REALTORS
Originating MLS®#: Niagara Association of REALTORSFacts & features
Interior
Bedrooms & bathrooms
- Bedrooms: 3
- Bathrooms: 2
Bedroom
- Level: Main
- Dimensions: 3.93 x 3.66
Bedroom
- Level: Lower
- Dimensions: 5.23 x 3.33
Bathroom
- Level: Main
- Dimensions: 3.28 x 2.42
Bathroom
- Level: Lower
- Dimensions: 2.55 x 2.51
Foyer
- Level: Ground
- Dimensions: 3.61 x 2.48
Kitchen
- Level: Main
- Dimensions: 5 x 3.54
Laundry
- Level: Lower
- Dimensions: 4.66 x 2.55
Living room
- Level: Main
- Dimensions: 4.68 x 4.04
Recreation
- Level: Lower
- Dimensions: 7.71 x 12.4
Heating
- Forced Air, Gas
Cooling
- Central Air
Features
- Basement: Full,Finished
- Has fireplace: Yes
Interior area
- Living area range: 700-1100 null
Video & virtual tour
Property
Parking
- Total spaces: 4
- Parking features: Private Double, Garage Door Opener
- Has garage: Yes
Features
- Pool features: None
Lot
- Size: 6,459 Square Feet
Details
- Parcel number: 642010321
Construction
Type & style
- Home type: SingleFamily
- Architectural style: Bungalow-Raised
- Property subtype: Single Family Residence
Materials
- Brick Front, Vinyl Siding
- Foundation: Poured Concrete
- Roof: Shingle
Utilities & green energy
- Sewer: Sewer
Community & HOA
Location
- Region: Fort Erie
Financial & listing details
- Annual tax amount: C$4,183
- Date on market: 7/11/2026
Price history
Price history is unavailable.
Public tax history
Tax history is unavailable.
Climate risks
Neighborhood: Ridgeway
Nearby schools
GreatSchools rating
- 2/10Dr Antonia Pantoja Community School Of Academic ExGrades: PK-8Distance: 6.9 mi
- 1/10International Preparatory School At Grover ClevelaGrades: 9-12Distance: 7.4 mi
- C$475,0002 bd1 ba926 sqft2990 Poplar Ave, Fort Erie, ON L0S1N0For Sale

- C$--3 bd1 ba1.3k sqft2950 Bethune Ave, Fort Erie, ON L0S1N0Off Market
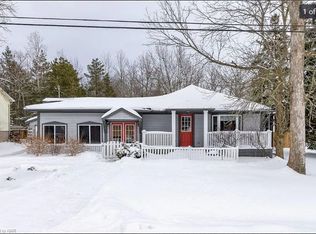
- C$588,0003 bd2 ba-- sqft3054 Thunder Bay Rd, Fort Erie, ON L0S1N0For Sale

- C$569,0002 bd1 ba-- sqft70 Bernard Ave, Fort Erie, ON L0S1N0For Sale

- C$699,0003 bd1 ba-- sqft60 Bernard Ave, Fort Erie, ON L0S1N0For Sale
- C$4,749,0005 bd6 ba-- sqft3067 Thunder Bay Rd, Fort Erie, ON L0S1N0For Sale
- C$599,0003 bd2 ba1.9k sqft3132 Evadere Ave, Fort Erie, ON L0S1N0For Sale
- C$--2 bd1 ba-- sqft3101 Riselay Ave, Fort Erie, ON L0S1N0Off Market
Similar homes
- C$649,9004 bd2 ba-- sqft3270 Poplar Ave, Fort Erie, ON L0S 1N0For Sale
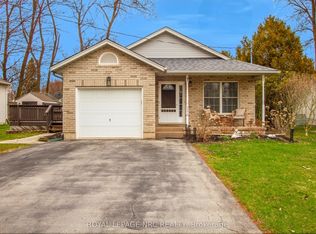 MLS ID #X13505018, ROYAL LEPAGE NRC REALTY. TRREB
 - C$599,9002 bd1 ba-- sqft2944 Portage Trl, Fort Erie, ON L0S 1N0For Sale
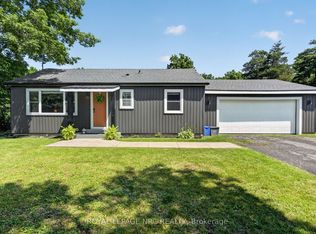 MLS ID #X13548932, ROYAL LEPAGE NRC REALTY. TRREB
 - C$769,9002 bd2 ba-- sqft3307 Riselay Ave, Fort Erie, ON L0S 1N0For Sale
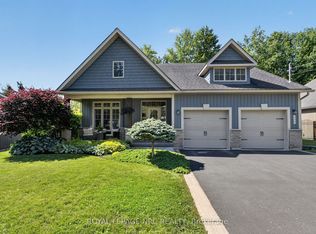 MLS ID #X13506938, ROYAL LEPAGE NRC REALTY. TRREB
 - C$650,0006 bd2 ba-- sqft222 Ridgeway Rd, Fort Erie, ON L0S 1B0For Sale
 MLS ID #X13593382, RE/MAX NIAGARA REALTY LTD, BROKERAGE. TRREB
 - C$629,9002 bd1 ba-- sqft930 Edgemere Rd, Fort Erie, ON L2A 1A8For SaleMLS ID #X13712232, ROYAL LEPAGE NRC REALTY. TRREB
- C$639,9004 bd2 ba-- sqft787 Grandview Rd, Fort Erie, ON L2A 4V6For SaleMLS ID #X13685162, ROYAL LEPAGE NRC REALTY. TRREB
- C$799,0003 bd1 ba-- sqft646 Prospect Point Rd N, Fort Erie, ON L0S 1N0For SaleMLS ID #X13595072, ROYAL LEPAGE NRC REALTY. TRREB
- C$699,9005 bd2 ba-- sqft404 Lakewood Ave, Fort Erie, ON L0S 1N0For SaleMLS ID #X13493358, ROYAL LEPAGE NRC REALTY. TRREB
- C$474,9003 bd2 ba-- sqft3902 Rebstock Rd, Fort Erie, ON L0S 1N0For SaleMLS ID #X13665172, ROYAL LEPAGE NRC REALTY. TRREB
- C$695,0004 bd1 ba-- sqft150 Elmwood Ave, Fort Erie, ON L0S 1B0For SaleMLS ID #X13638506, RE/MAX NIAGARA REALTY LTD, BROKERAGE. TRREB
- C$619,9004 bd2 ba-- sqft456 Daytona Dr, Fort Erie, ON L2A 4Y9For SaleMLS ID #X13624284, ROYAL LEPAGE NRC REALTY. TRREB
- C$649,9004 bd2 ba-- sqft965 Bertie St, Fort Erie, ON L2A 1Z7For SaleMLS ID #X13217798, ROYAL LEPAGE NRC REALTY. TRREB
- C$609,9003 bd2 ba-- sqft936 Colette Rd, Fort Erie, ON L2A 6G7For SaleMLS ID #X13650794, RE/MAX NIAGARA REALTY LTD, BROKERAGE. TRREB
- C$699,9003 bd4 ba-- sqft3 Cyclone Way, Crystal Beach, ON L0S 1B0For SaleMLS ID #X13652742, ROYAL LEPAGE NRC REALTY. TRREB
- C$399,9002 bd1 ba-- sqft3093 Hyman Ave, Fort Erie, ON L0S 1N0For SaleMLS ID #X12788858, ROYAL LEPAGE NRC REALTY. TRREB
- C$489,9003 bd1 ba-- sqft310 Eastwood Ave, Fort Erie, ON L0S 1N0For SaleMLS ID #X13645392, ROYAL LEPAGE NRC REALTY. TRREB
- C$529,9003 bd2 ba-- sqft384 Dovercourt Rd, Fort Erie, ON L0S 1B0For SaleMLS ID #X13465734, RE/MAX NIAGARA REALTY LTD, BROKERAGE. TRREB
- C$744,9004 bd3 ba-- sqft3806 Ryan Ave, Fort Erie, ON L0S 1B0For SaleMLS ID #X13469048, ROYAL LEPAGE NRC REALTY. TRREB
- C$699,0005 bd2 ba-- sqft3584 Carver St, Fort Erie, ON L0S 1S0For SaleMLS ID #X13573170, ROYAL LEPAGE NRC REALTY. TRREB
- C$689,0004 bd4 ba-- sqft750 Lakeshore Rd, Fort Erie, ON L2A 1B5For SaleMLS ID #X13598850, RE/MAX NIAGARA REALTY LTD, BROKERAGE. TRREB
